520 8988 PATTERSON ROAD

Active
List Price$849,000
Days on Sello33
Property TypeApartment/Condo
Floor Area1073
Bedrooms3
Bathrooms2
Year Built2018
Age8
Lot Size
Listed byMichael Liu PREC*, RE/MAX Crest Realty
MLSR3172589

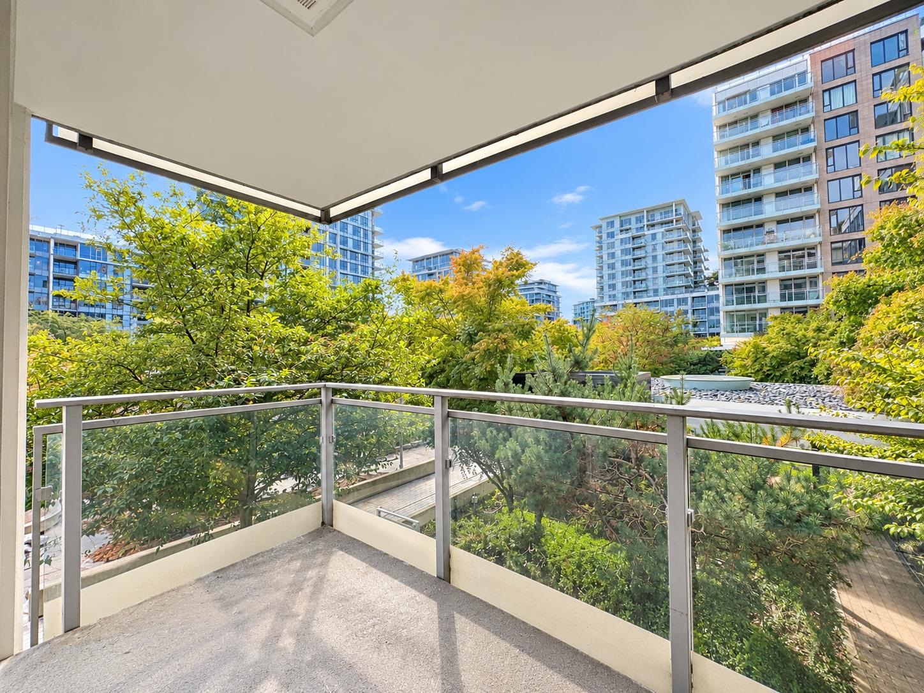
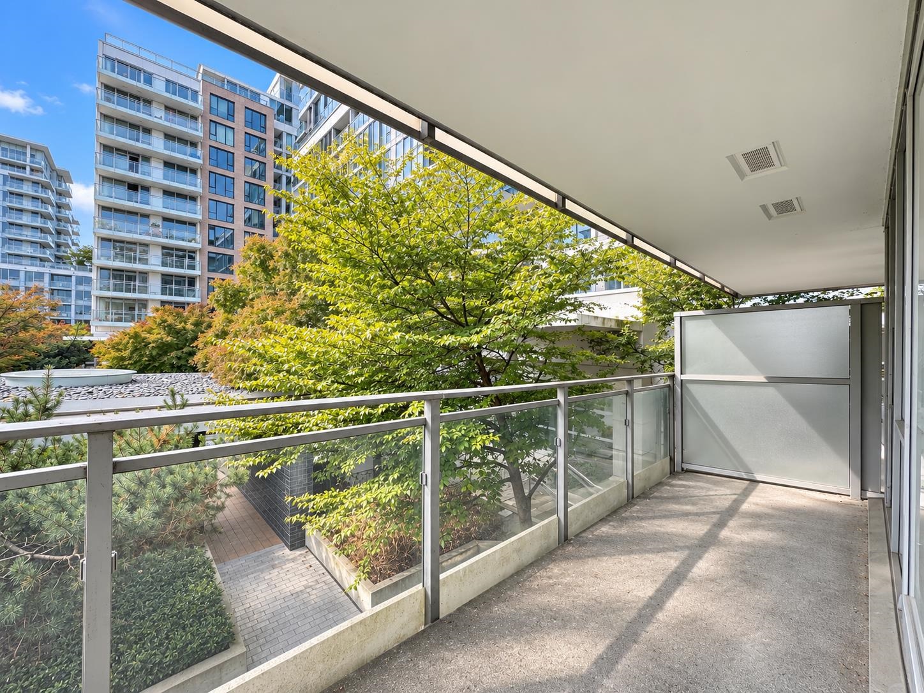
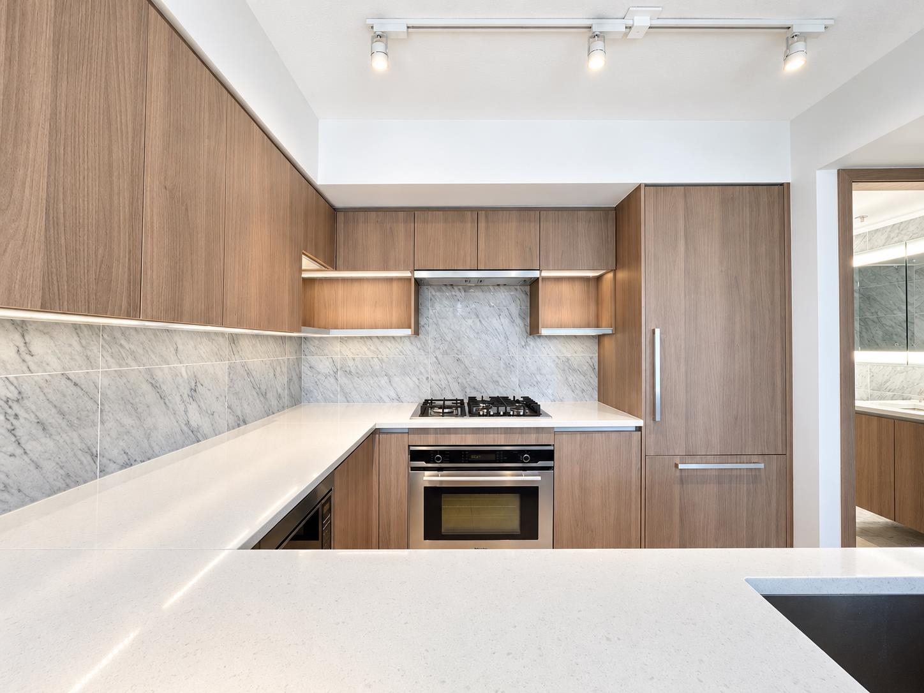
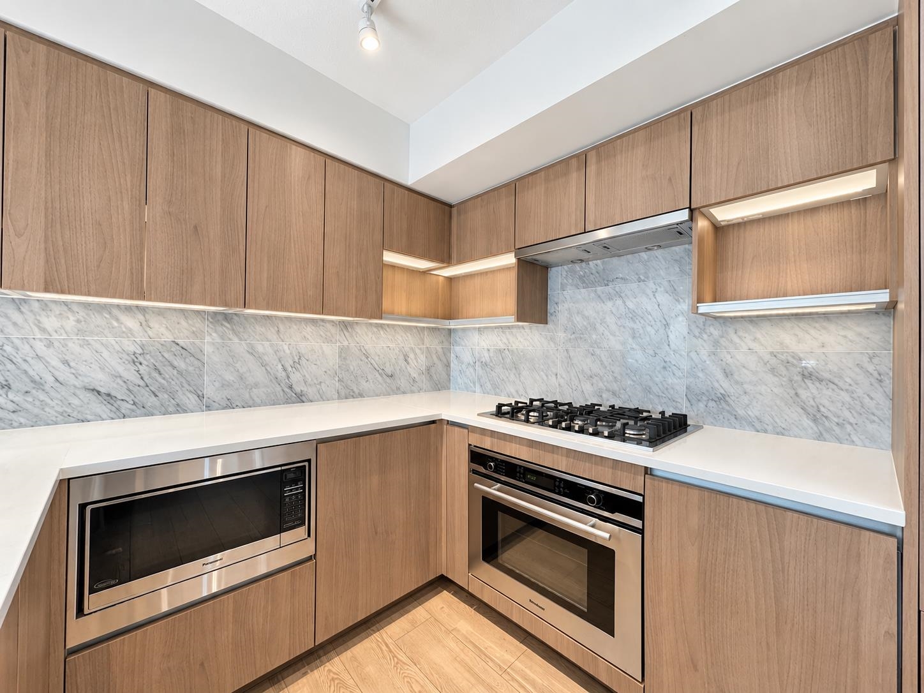
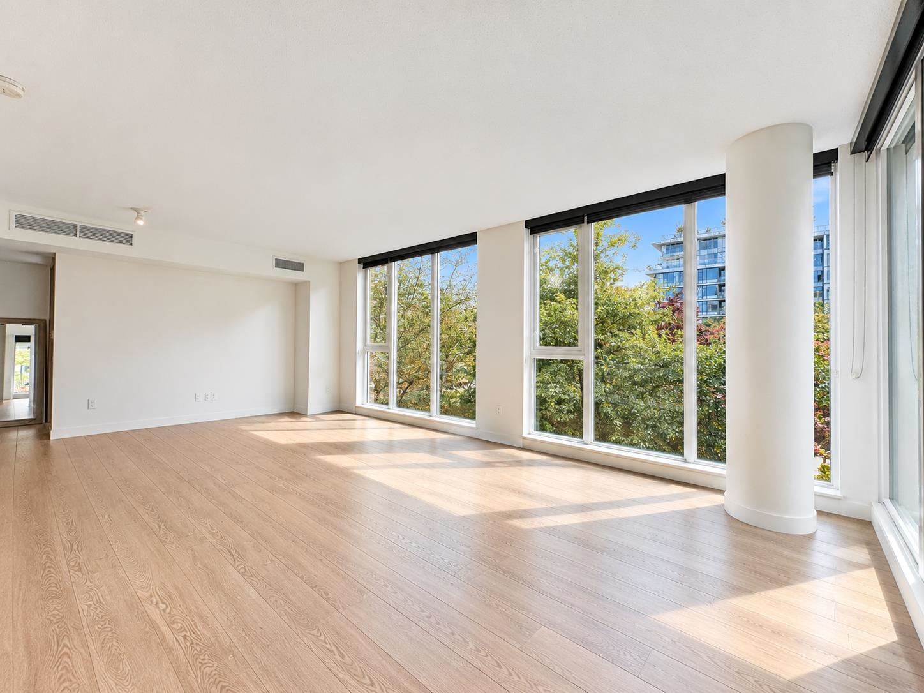
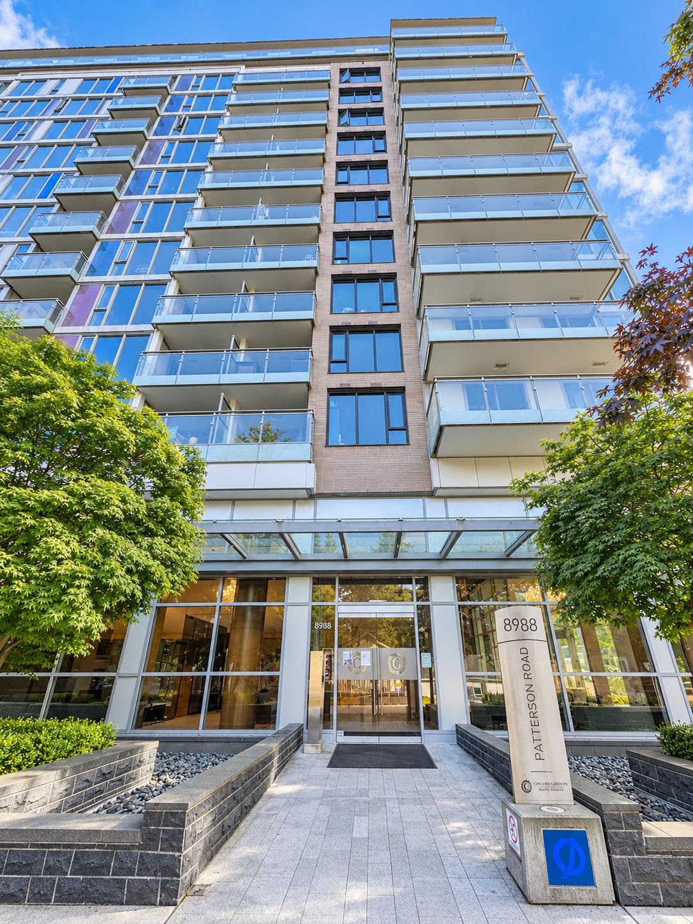
Luxury Concord Gardens Phase II, large 3 bdrm unit. Total 1,073 sqft. South-west facing with beautiful inner garden view. Featuring air conditioning, expansive windows, blackout window covering in all rooms, marble tile floor in baths/kitchen, gas cook-top, large format porcelain tile backsplash, smart kitchen design. World Class amenities with a very reasonable maintenance fee. Easy access to indoor pool, sauna, bowling, gym, golf simulator, basketball, badminton, theatre, grand ballroom, dining room and many more amenities! Close to shopping and Sky train station.

Property Details

Strata
Strata Fee809.07
AmenitiesClubhouse, Exercise Centre, Caretaker, Trash, Maintenance Grounds, Gas, Heat, Hot Water, Management, Recreation Facilities, Snow Removal
FeaturesShopping Nearby
Rental Allowed
Pets AllowedYes With Restrictions
Age RestrictionNo
Smoking RestrictionsNo
Short Term RentalsNo
LockerNo
Rain Screen
Exterior
Lot Size SFN/A
Exterior FinishConcrete, Concrete (Exterior), Glass (Exterior), Mixed (Exterior)
Outdoor AreaGarden, Playground, Balcony, Private Yard
Parking1- Underground,Garage Door Opener
UtilitiesElectricity Connected, Natural Gas Connected, Water Connected
RoofOther
Interior
Bedrooms3
Bathrooms2
Total Rooms6
Kitchens1
Flooring
Interior Features
Fireplaces
Total Finished Area1073 sqft
Basement AreaNo
HeatingHeat Pump
CoolingCentral Air, Air Conditioning
Laundry Features
Appliances IncludedWasher/Dryer, Dishwasher, Refrigerator, Stove, Microwave
Total Unfinished Area0
Total Building Area1,073
LockerNo
Surrounding Area
View
Community FeaturesShopping Nearby
Lot FeaturesCentral Location, Recreation Nearby
ZoningAPT
Others

Schools

ElementaryR. C. Talmey Elementary0.53 km
High SchoolA.R. MacNeill3.00 km
Private SchoolSt Paul School4.13 km

Rooms

Bedrooms Details

Bedrooms (3 Total)
Room TypeDimensionsLevel
Primary Bedroom12'0 x 14'0Main
Bedroom11'0 x 12'0Main
Bedroom10'0 x 11'0Main

Bathrooms Details

Bathrooms (2 Total)
Level
En SuitePieces
MainNo3
MainNo4

Kitchens Details

Kitchens (1 Total)
Room TypeDimensionsLevel
Kitchen8'0 x 9'0Main
Asking price$849,000

Ask about this home

By sending this, you agree that Sello and its agent at Heller Murch Realty may contact you about your request.

Sello
© 2026 Sello.ca | Michael He PREC | Heller Murch Realty
Disclaimer
English