1106 9133 HEMLOCK DRIVE

Active
List Price$688,000
Days on Sello31
Property TypeApartment/Condo
Floor Area970
Bedrooms2
Bathrooms2
Year Built2004
Age22
Lot Size
Listed byDiana Chan PREC*, Macdonald Realty Westmar
MLSR3171886

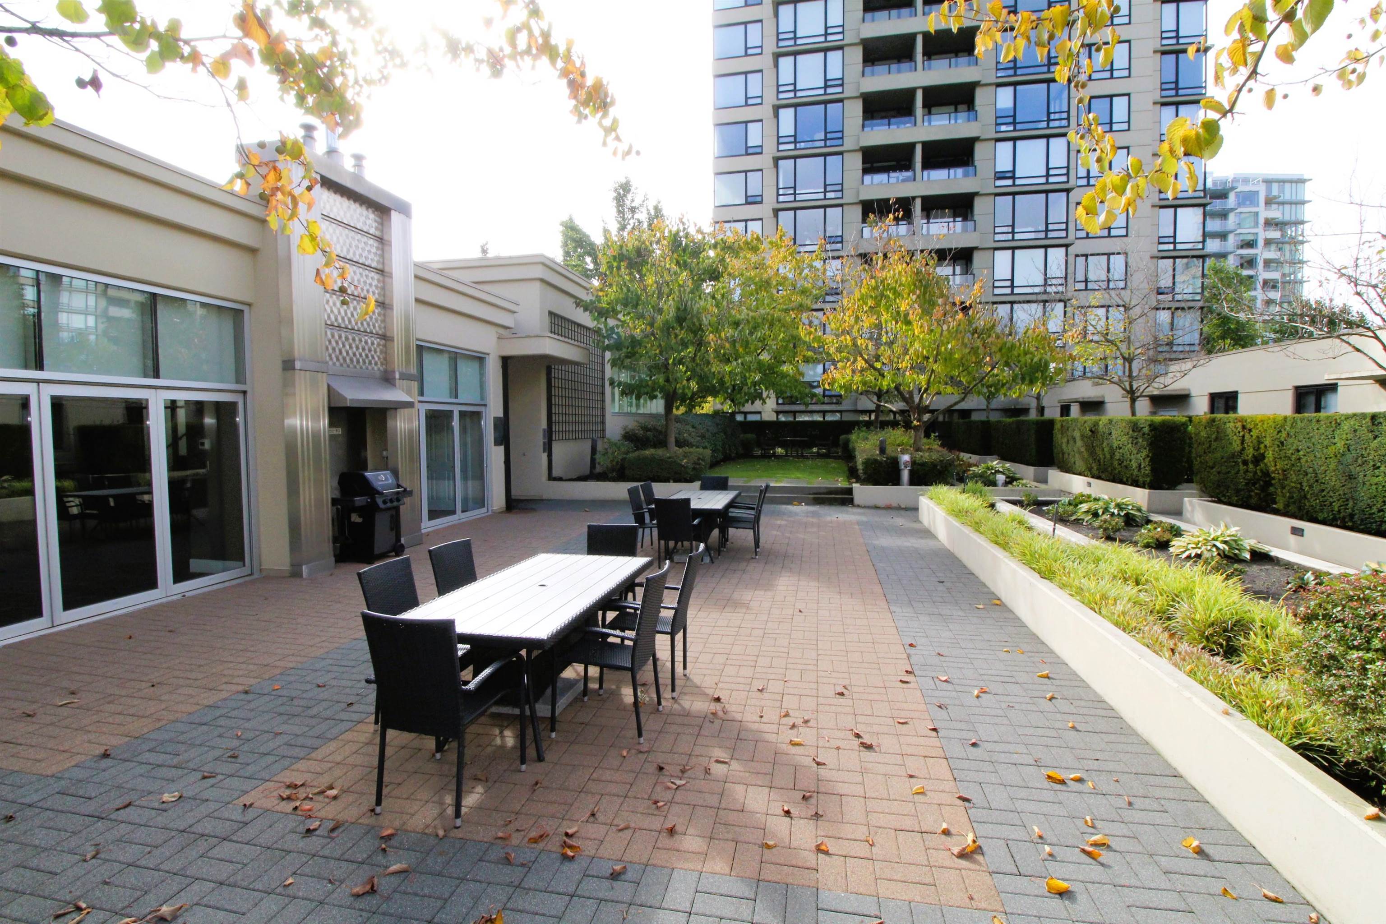
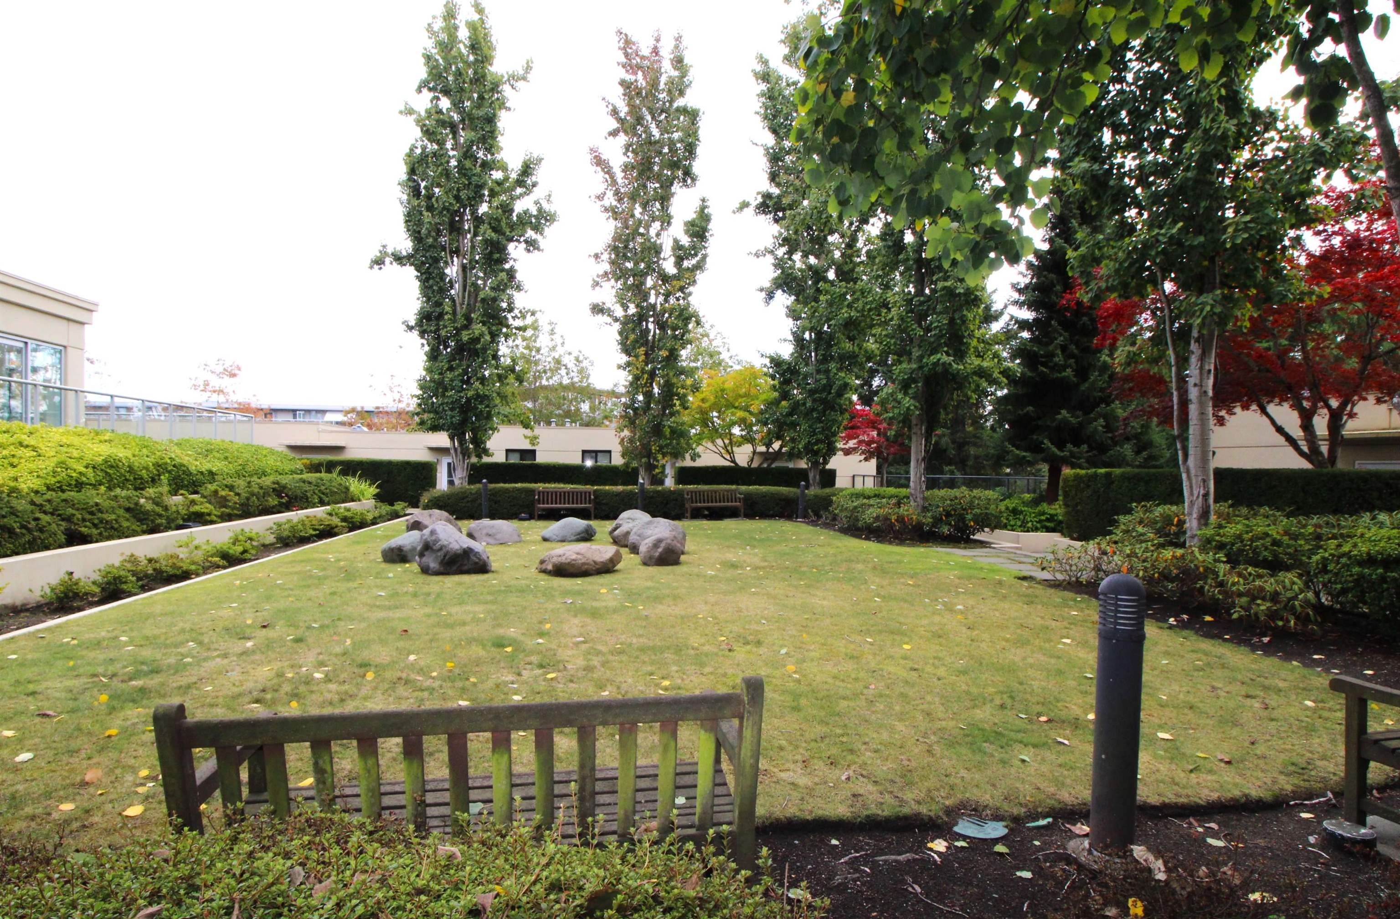
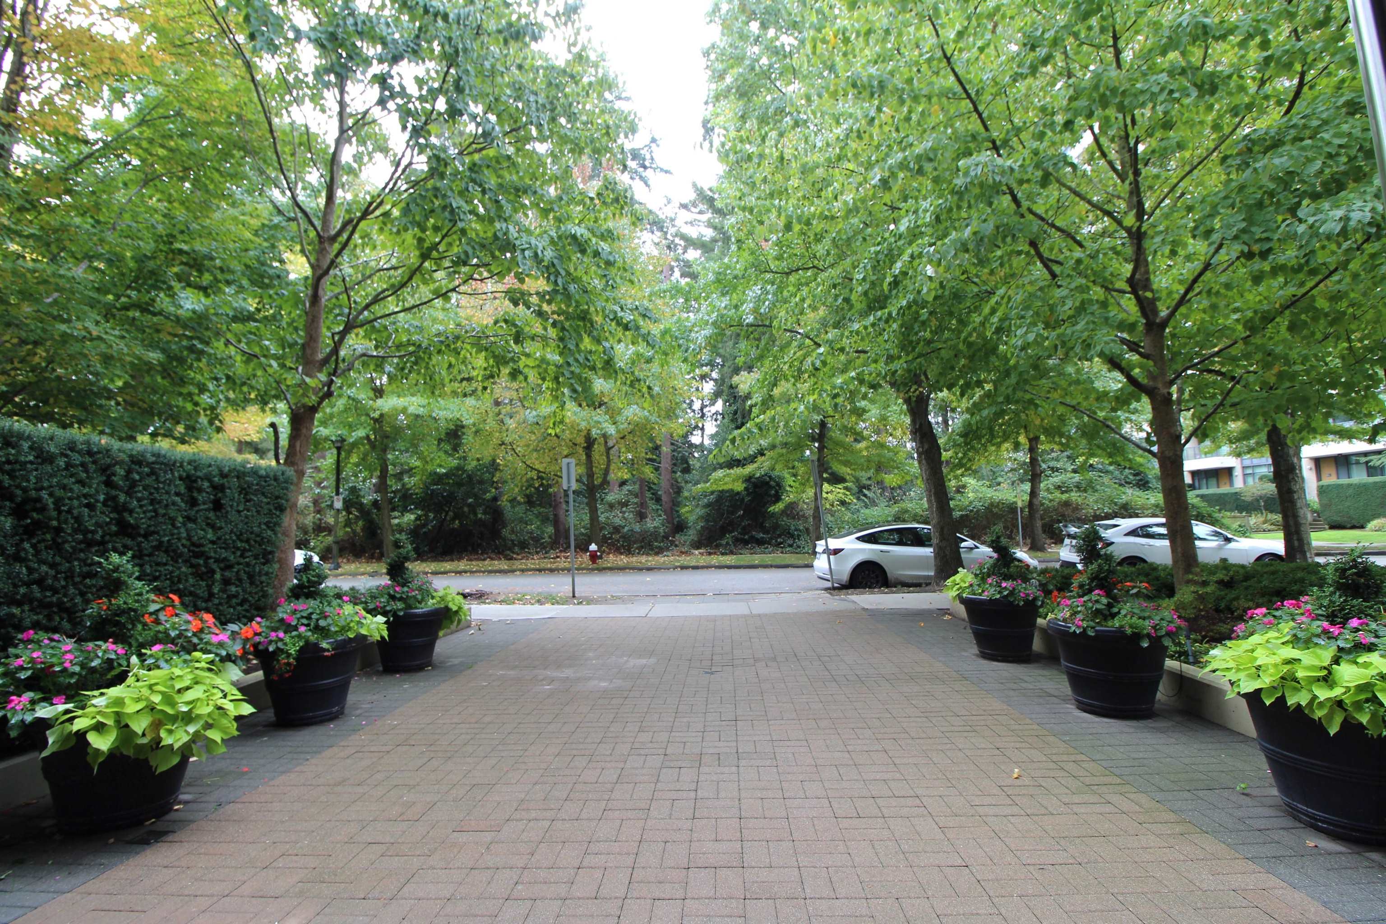
Beautiful mountain & city view from NE corner unit at Sequoia at Hamptons Park. This 2 bedrm unit is exceptionally maintained. The thoughtfully designed of 970sf. offers open & spacious Living & Dining area. 2 bedrms located on opposite sides provided privacy & each bedrm with it's own bathrm. Kitchen equipped w/ granite countertop, stainless steel appliances, new dishwasher, gas stove. Wood flooring throughout. The floor-to-ceiling windows offers natural light & creating a welcoming ambiance. 1 parking stall & 1 locker included. Amenity incl: indoor swimming pool, whirl pool, Sauna, club house, Gym, Rooftop garden & BBQ area. Close to Rmd Centre, sky train station, community centre, Anderson Elem. & MacNeill Secondary schl. Open House Oct 24 Saturday 1-3pm

Property Details

Strata
Strata Fee516.17
AmenitiesClubhouse, Exercise Centre, Sauna/Steam Room, Caretaker, Trash, Maintenance Grounds, Gas, Hot Water, Management, Recreation Facilities
FeaturesShopping Nearby
Rental Allowed
Pets AllowedCats OK, Dogs OK, Number Limit (Two), Yes With Restrictions
Age RestrictionNo
Smoking RestrictionsNo
Short Term RentalsNo
LockerYes
Rain Screen
Exterior
Lot Size SFN/A
Exterior FinishConcrete, Concrete (Exterior), Mixed (Exterior)
Outdoor AreaGarden, Balcony
Parking1- Garage Under Building,Garage Door Opener
UtilitiesElectricity Connected, Natural Gas Connected, Water Connected
RoofOther
Interior
Bedrooms2
Bathrooms2
Total Rooms6
Kitchens1
FlooringHardwood, Carpet
Interior FeaturesElevator
FireplacesElectric
Total Finished Area970 sqft
Basement AreaNo
HeatingBaseboard, Electric
Cooling
Laundry FeaturesIn Unit
Appliances IncludedWasher/Dryer, Dishwasher, Refrigerator, Stove
Total Unfinished Area0
Total Building Area970
LockerYes
Surrounding Area
ViewMOUNTAIN & CITY VIEW
Community FeaturesShopping Nearby
Lot FeaturesCentral Location, Recreation Nearby
Zoning/
Others

Schools

ElementaryWilliam Cook Elementary0.43 km
High SchoolA.R. MacNeill0.67 km
Private SchoolSt Paul School1.71 km

Rooms

Bedrooms Details

Bedrooms (2 Total)
Room TypeDimensionsLevel
Primary Bedroom11'2 x 12'11Main
Bedroom10' x 12'Main

Bathrooms Details

Bathrooms (2 Total)
Level
En SuitePieces
MainNo4
MainNo3

Kitchens Details

Kitchens (1 Total)
Room TypeDimensionsLevel
Kitchen7'10 x 9'10Main
Asking price$688,000

Ask about this home

By sending this, you agree that Sello and its agent at Heller Murch Realty may contact you about your request.

Sello
© 2026 Sello.ca | Michael He PREC | Heller Murch Realty
Disclaimer
English