310 1150 BAILEY STREET

Active
List Price$514,000
Days on Sello67
Property TypeApartment/Condo
Floor Area508
Bedrooms1
Bathrooms1
Year Built2017
Age9
Lot Size
Listed byFiona Yu, Rennie & Associates Realty Ltd.
MLSR3159544

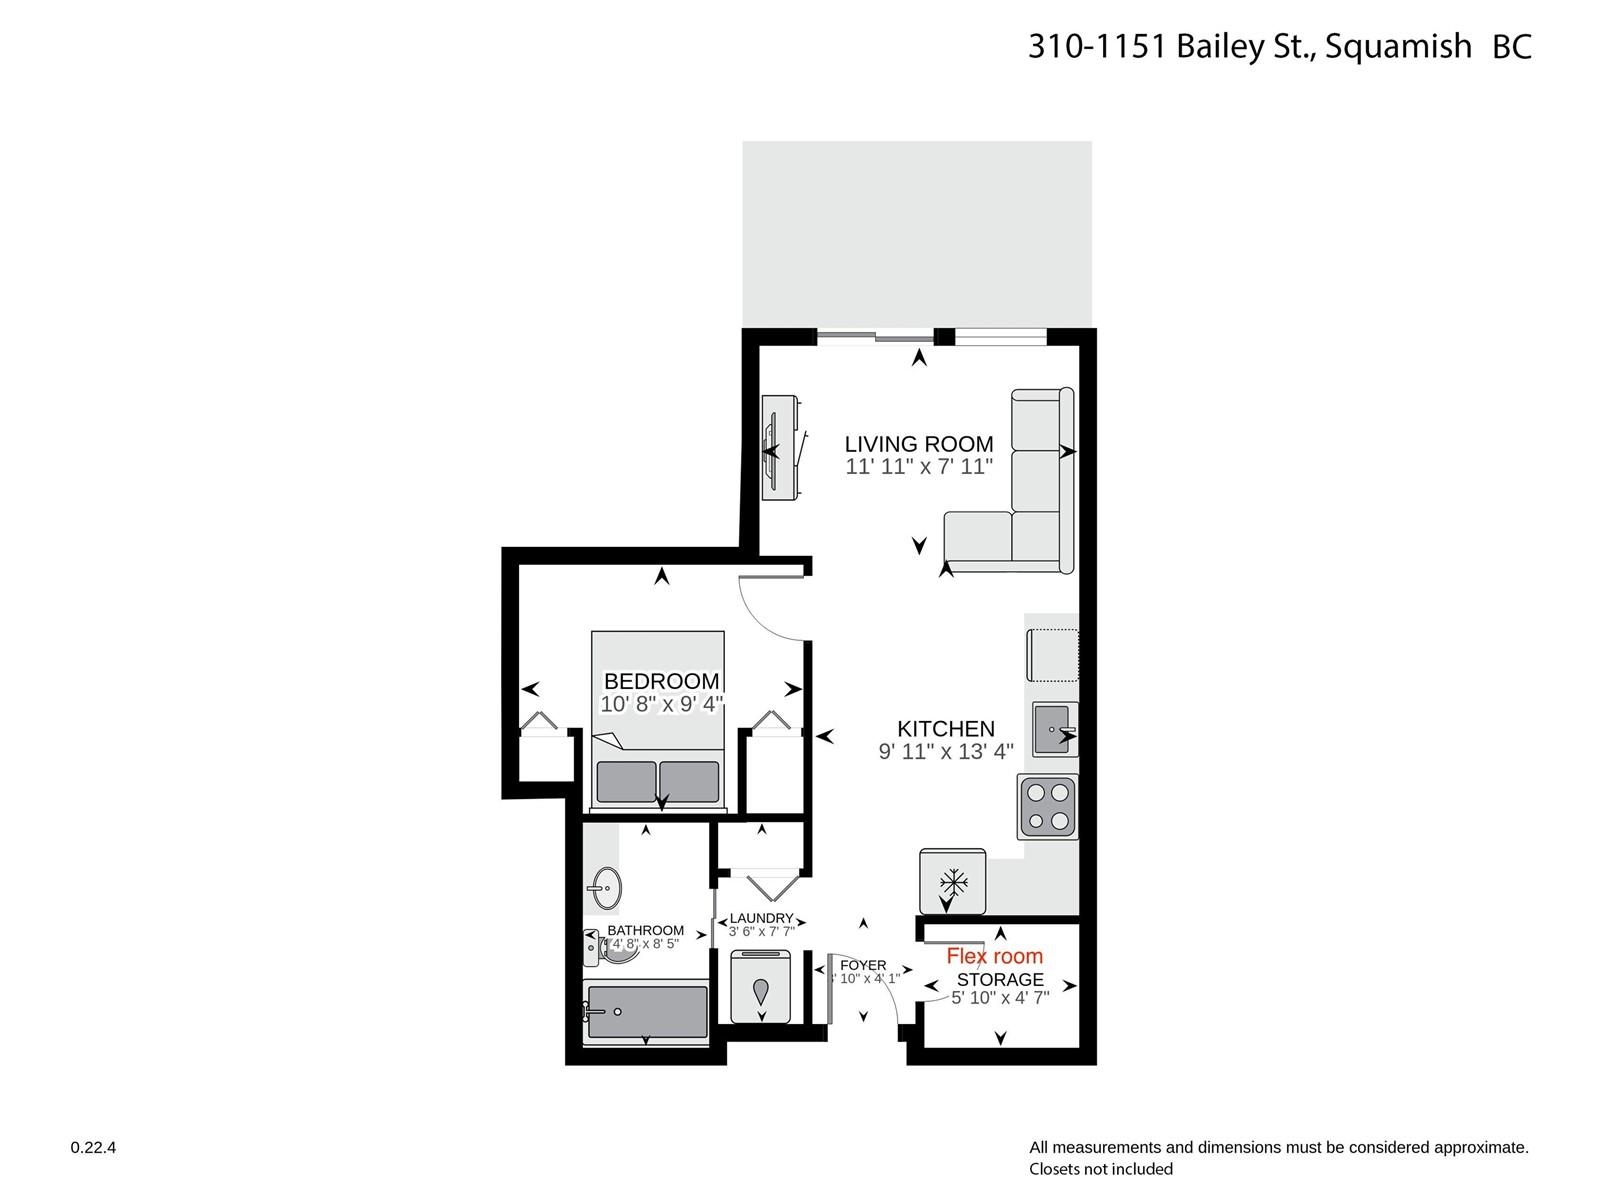
Open and bright 1 bedroom condo located at the edge of downtown Squamish. This one bedroom condo is modern, open and bright! The flex space has been thoughtfully converted into a functional storage space while the studio style layout features 9 ft ceilings, in suite laundry, stainless steel kitchen appliances, quartz countertop and a generous 12’ x 7’ covered balcony. The building sits at the edge of downtown Squamish nestled beside the estuary with living room views of mature greenery. The unit is meticulously cared for and includes 1 parking spot and 1 secure storage locker. The building is well maintained and was sold out when it was first built in 2017. Take advantage of current market conditions and book your private showing!

Property Details

Strata
Strata Fee290.08
AmenitiesClubhouse, Trash, Maintenance Grounds, Hot Water, Snow Removal
FeaturesShopping Nearby
Rental Allowed
Pets AllowedYes With Restrictions
Age RestrictionNo
Smoking RestrictionsNo
Short Term RentalsNo
LockerYes
Rain Screen
Exterior
Lot Size SFN/A
Exterior FinishFrame Wood, Fibre Cement (Exterior), Mixed (Exterior)
Outdoor AreaBalcony
Parking1- Garage Single,Garage Door Opener
UtilitiesCommunity, Electricity Connected, Water Connected
RoofAsphalt, Torch-On
Interior
Bedrooms1
Bathrooms1
Total Rooms4
Kitchens1
FlooringLaminate, Tile, Carpet
Interior FeaturesElevator, Storage
Fireplaces
Total Finished Area508 sqft
Basement AreaNo
HeatingBaseboard, Electric
Cooling
Laundry FeaturesIn Unit
Appliances IncludedWasher/Dryer, Dishwasher, Refrigerator, Stove, Microwave
Total Unfinished Area0
Total Building Area508
LockerYes
Surrounding Area
ViewMountains and Estuary
Community FeaturesShopping Nearby
Lot FeaturesCentral Location, Marina Nearby, Recreation Nearby, Wooded
ZoningCD-51
Others

Schools

No data

Rooms

Bedrooms Details

Bedrooms (1 Total)
Room TypeDimensionsLevel
Primary Bedroom9'4 x 10'8Main

Bathrooms Details

Bathrooms (1 Total)
Level
En SuitePieces
MainNo4

Kitchens Details

Kitchens (1 Total)
Room TypeDimensionsLevel
Kitchen10'5 x 13'4Main
Asking price$514,000

Ask about this home

By sending this, you agree that Sello and its agent at Heller Murch Realty may contact you about your request.

Sello
© 2026 Sello.ca | Michael He PREC | Heller Murch Realty
Disclaimer
English