


117 7685 AMBER DRIVE
Sold| List Price | $395,000 |
| Sold Price | Sign in to see the sold price |
| Days on Sello | 151 |
| Sold Date | Sold within 6 months |
| Property Type | Apartment/Condo |
| Floor Area | 1188 |
| Bedrooms | 2 |
| Bathrooms | 2 |
| Year Built | 1992 |
| Age | 34 |
| Lot Size | |
| Listed by | Linda Sexsmith - PREC*, Advantage Property Management |
| MLS | R3132738 |
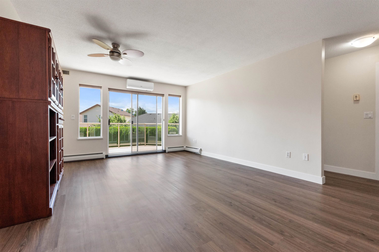
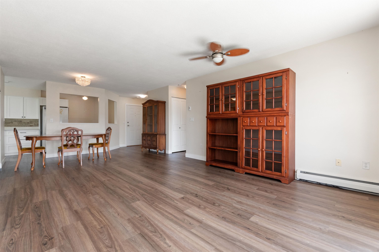
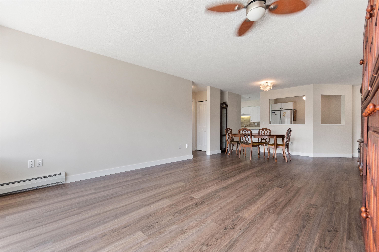
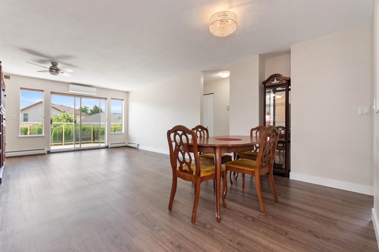
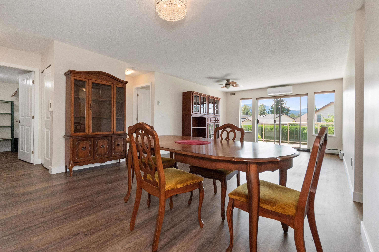
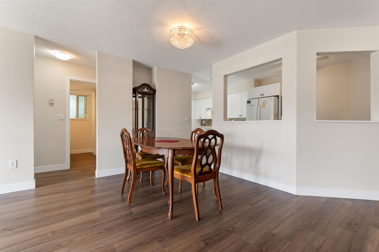
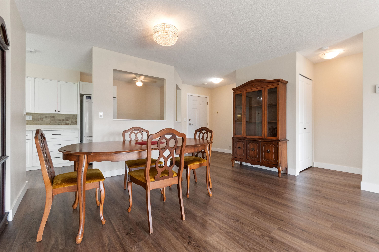
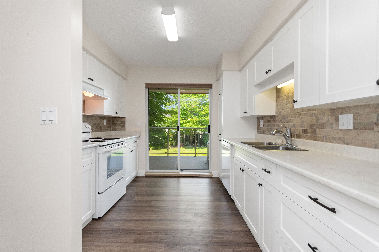
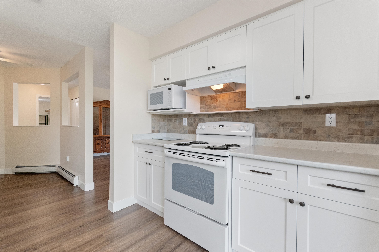
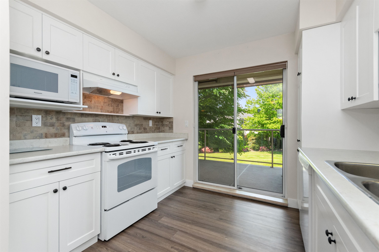
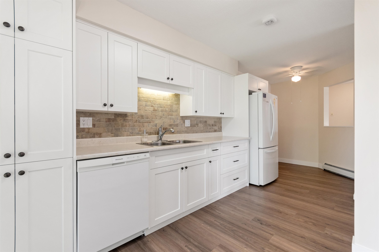
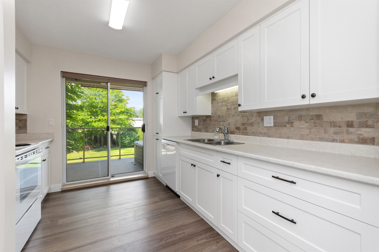
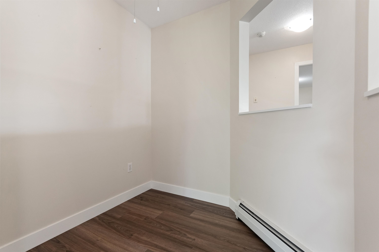
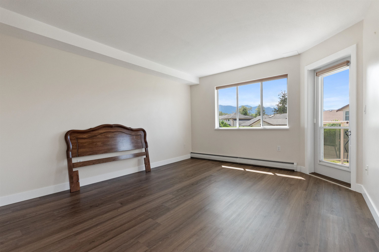
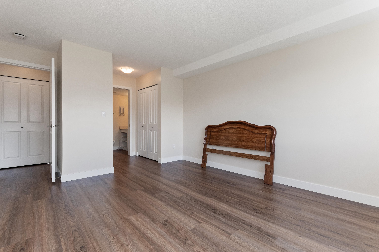
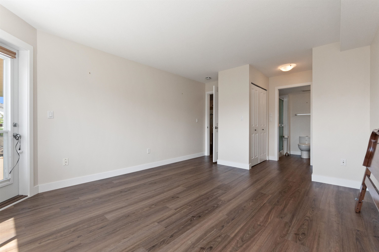
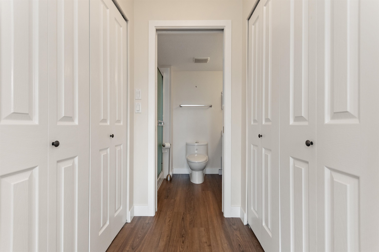
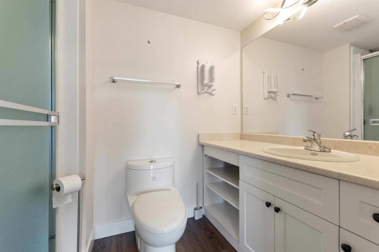
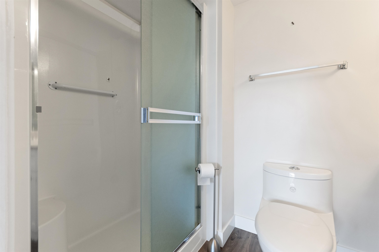
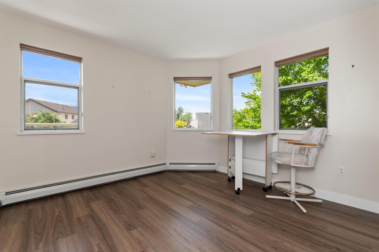
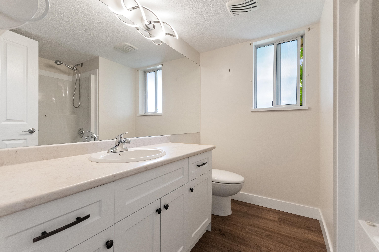
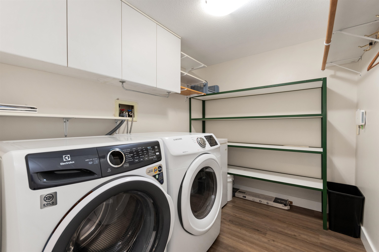
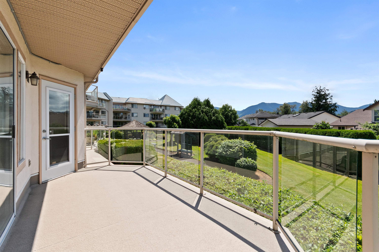
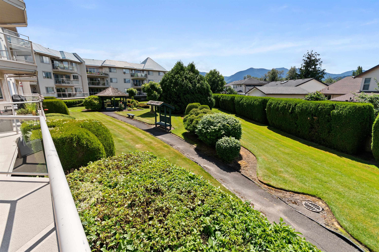
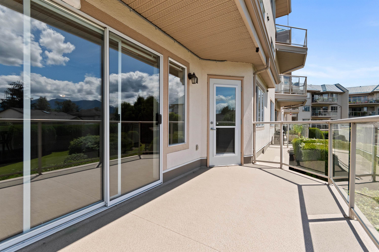
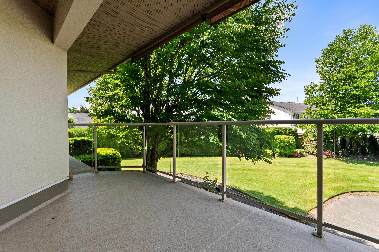
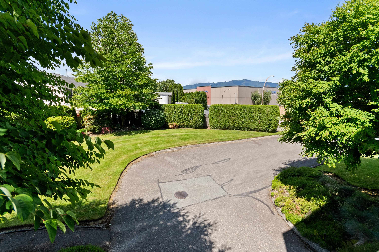
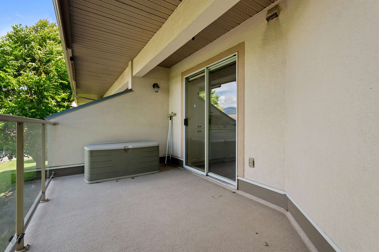
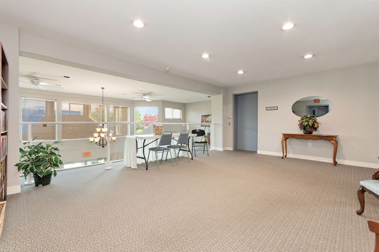
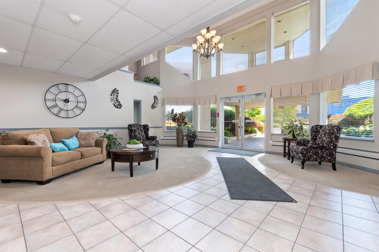
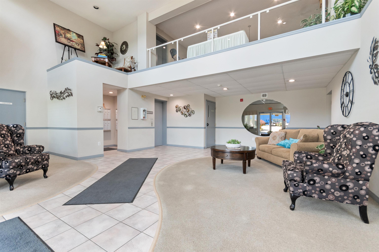
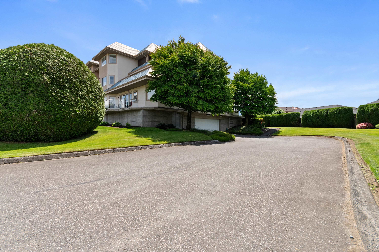
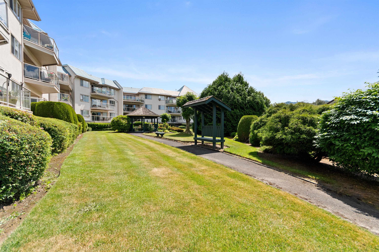
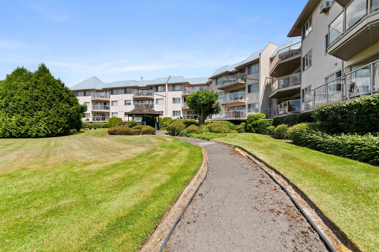
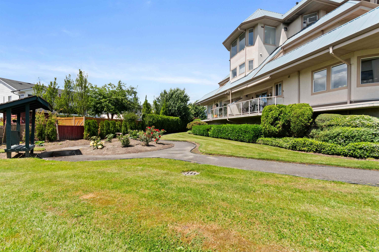
Absolutely 1 of the best locations in the Sapphire, this beautiful end unit comes with 2 balcony's, 1 facing South over looking the gardens and 1 facing S/W with a large shade tree to get best of both shade and sun shine. This gorgeous unit has had many upgrades over the past 3 or so years, which include, lovely white cabinetry with pull outs, counters, back splash, all 5 appl's., vinyl flooring, lighting, A/C, electronic blinds, paint throughout, bathroom fixtures and toilets, with grab bars for convenience in tub and shower. and vinyl on both decks. It is very bright and and had ample storage. The complex comes with a guest suite, exercise room, rec center and work shop and it's walking distance to the Cottonwood Mall, restaurants, the bus stop, and Safeway.
Property Details
Schools
No data |
Rooms
Bedrooms Details
Bathrooms Details
Kitchens Details