202 8398 OAK STREET

Active
List Price$599,900
Days on Sello153
Property TypeApartment/Condo
Floor Area544
Bedrooms1
Bathrooms1
Year Built2025
Age1
Lot Size
Listed byPamie Ho, Rennie & Associates Realty Ltd.
MLSR3132559

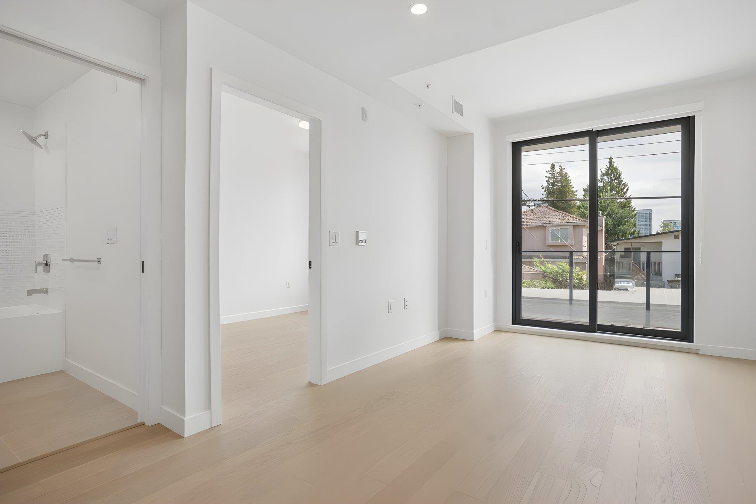
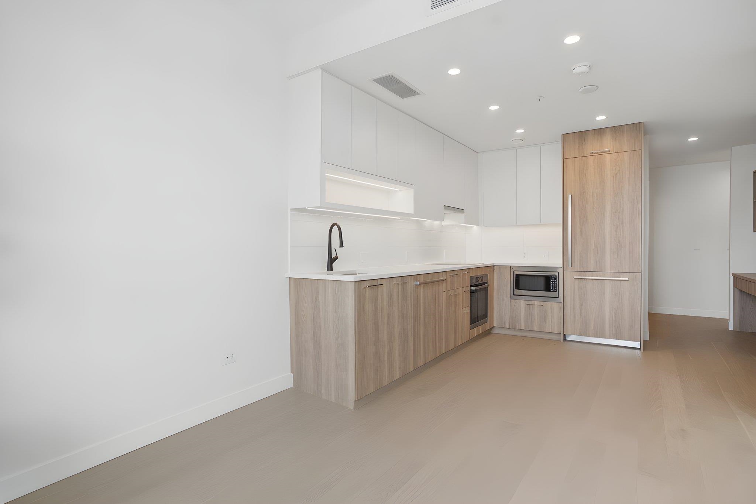
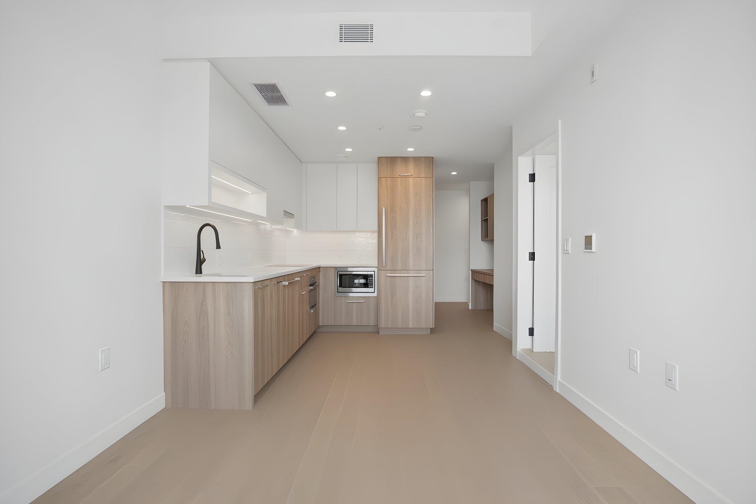
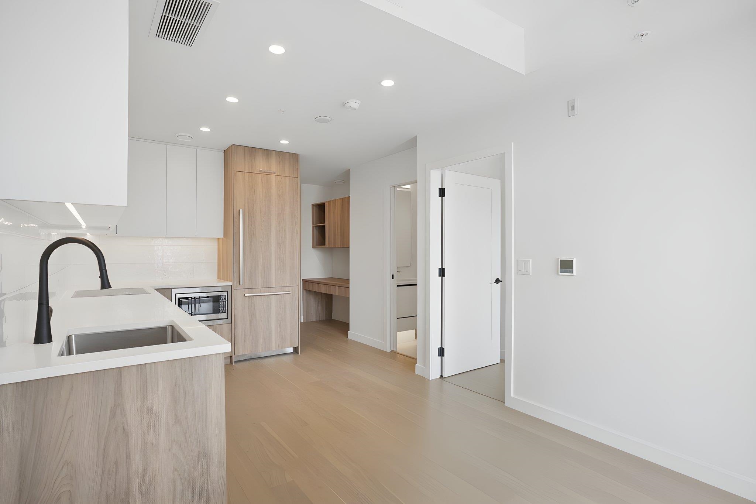
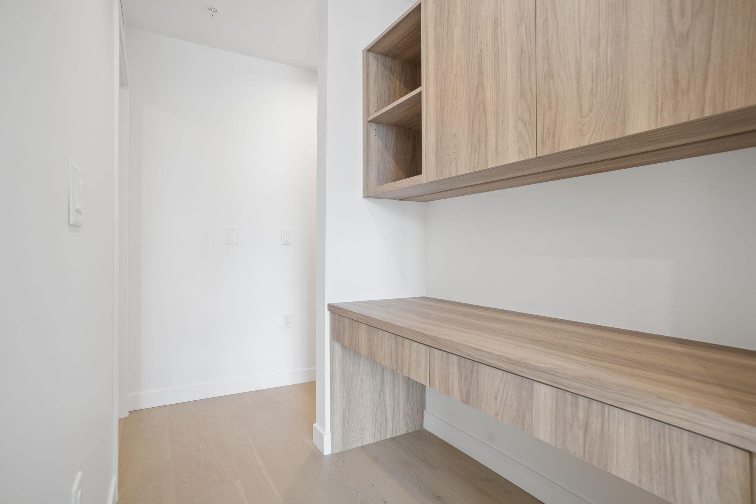
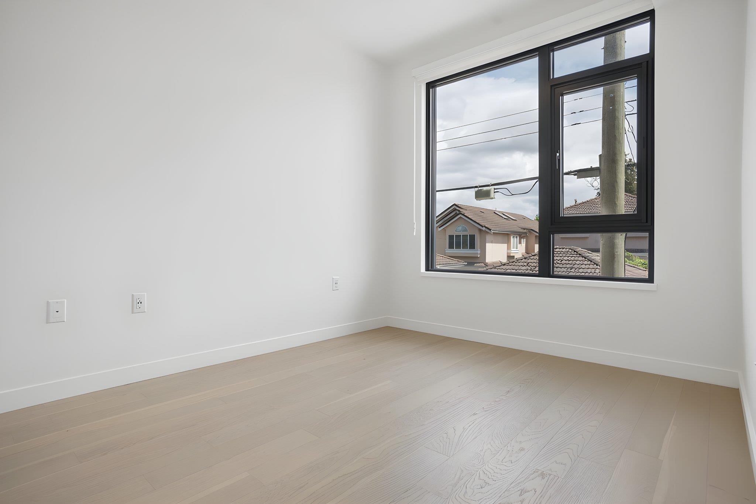
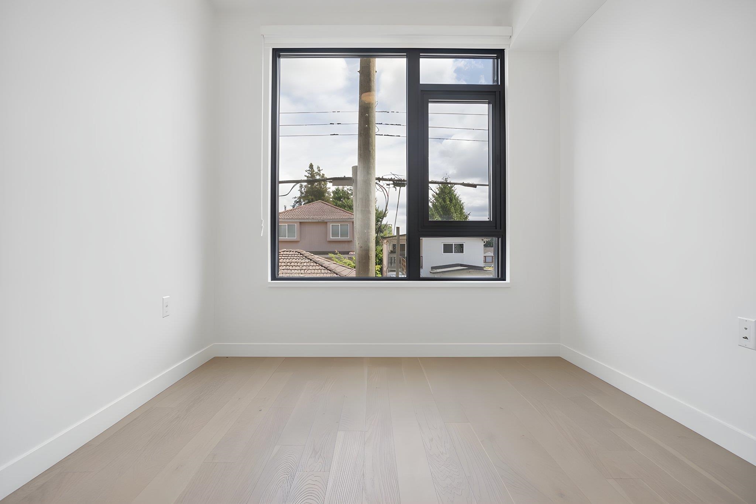
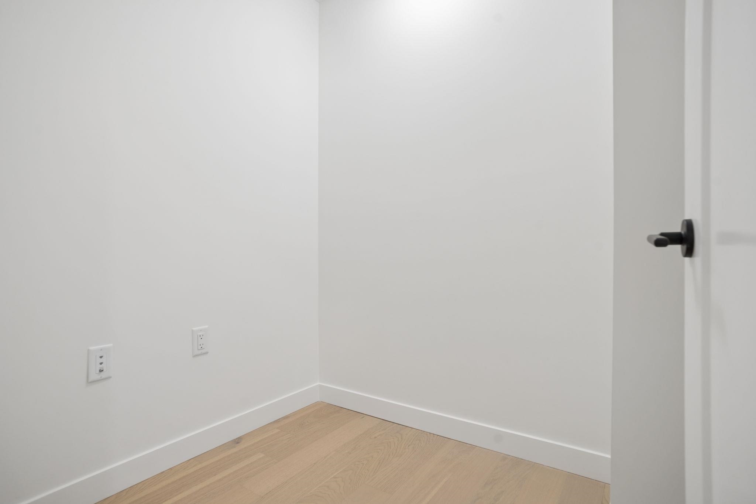
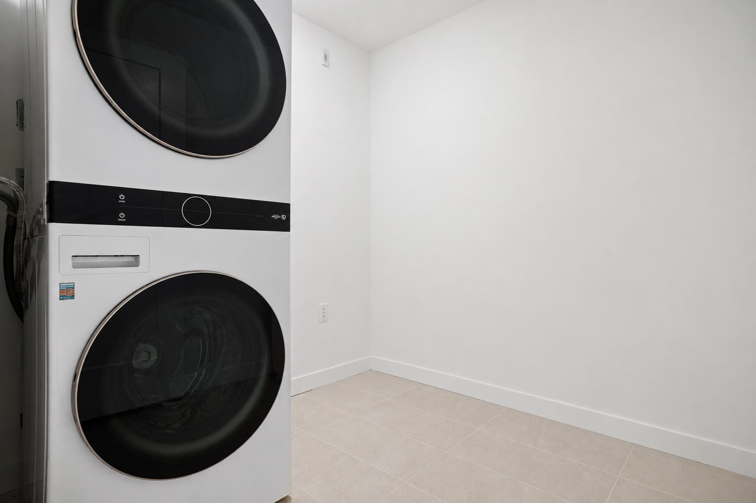
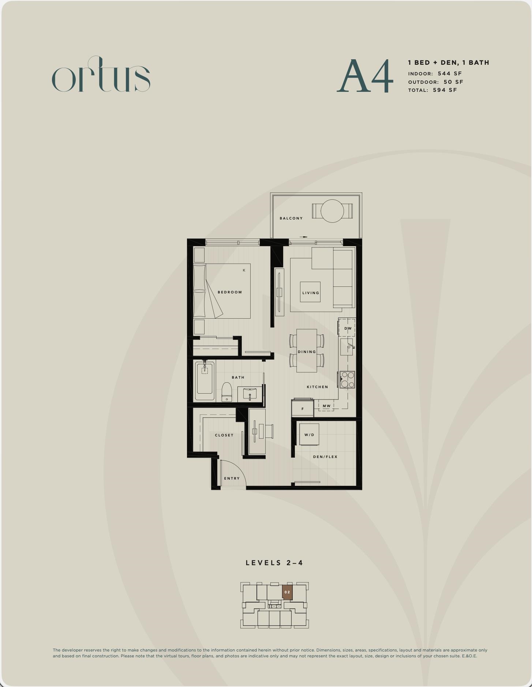
Welcome to Ortus Living. This intelligently designed 1-bedroom + den home features a functional layout maximized by smart storage solutions. Floor-to-ceiling windows flood the space with natural light, highlighting the 9' ceilings, engineered hardwood, and A/C. The sleek kitchen boasts under-cabinet lighting, efficient storage, and premium integrated Bosch and fulgor Milano appliance package. Complete with a built-in workstation and a full-size LG washer and dryer, this home perfectly balances comfort and utility.Sales Centre is open Sat/Sun from 12-5pm or by appointment.

Property Details

Strata
Strata Fee372.26
AmenitiesBike Room, Trash, Maintenance Grounds, Heat, Hot Water, Management, Snow Removal
FeaturesShopping Nearby
Rental Allowed
Pets AllowedCats OK, Dogs OK, Number Limit (Two), Yes With Restrictions
Age RestrictionNo
Smoking RestrictionsNo
Short Term RentalsNo
LockerNo
Rain Screen
Exterior
Lot Size SFN/A
Exterior FinishConcrete, Concrete (Exterior), Glass (Exterior), Fibre Cement (Exterior)
Outdoor AreaPlayground, Balcony
Parking1- Garage Under Building,Lane Access,Garage Door Opener
UtilitiesCommunity, Electricity Connected, Water Connected
RoofOther
Interior
Bedrooms1
Bathrooms1
Total Rooms5
Kitchens1
FlooringHardwood
Interior FeaturesElevator
Fireplaces
Total Finished Area544 sqft
Basement AreaNo
HeatingHeat Pump
CoolingAir Conditioning
Laundry FeaturesIn Unit
Appliances IncludedWasher/Dryer, Dishwasher, Refrigerator, Stove, Microwave, Oven
Total Unfinished Area0
Total Building Area544
LockerNo
Surrounding Area
View
Community FeaturesShopping Nearby
Lot FeaturesCentral Location, Lane Access, Recreation Nearby
ZoningCD1
Others

Schools

ElementaryDavid Lloyd George Elementary0.48 km
High SchoolSir Winston Churchill1.20 km
Private SchoolSt Anthony of Padua0.79 km

Rooms

Bedrooms Details

Bedrooms (1 Total)
Room TypeDimensionsLevel
Bedroom10'4 x 9'Main

Bathrooms Details

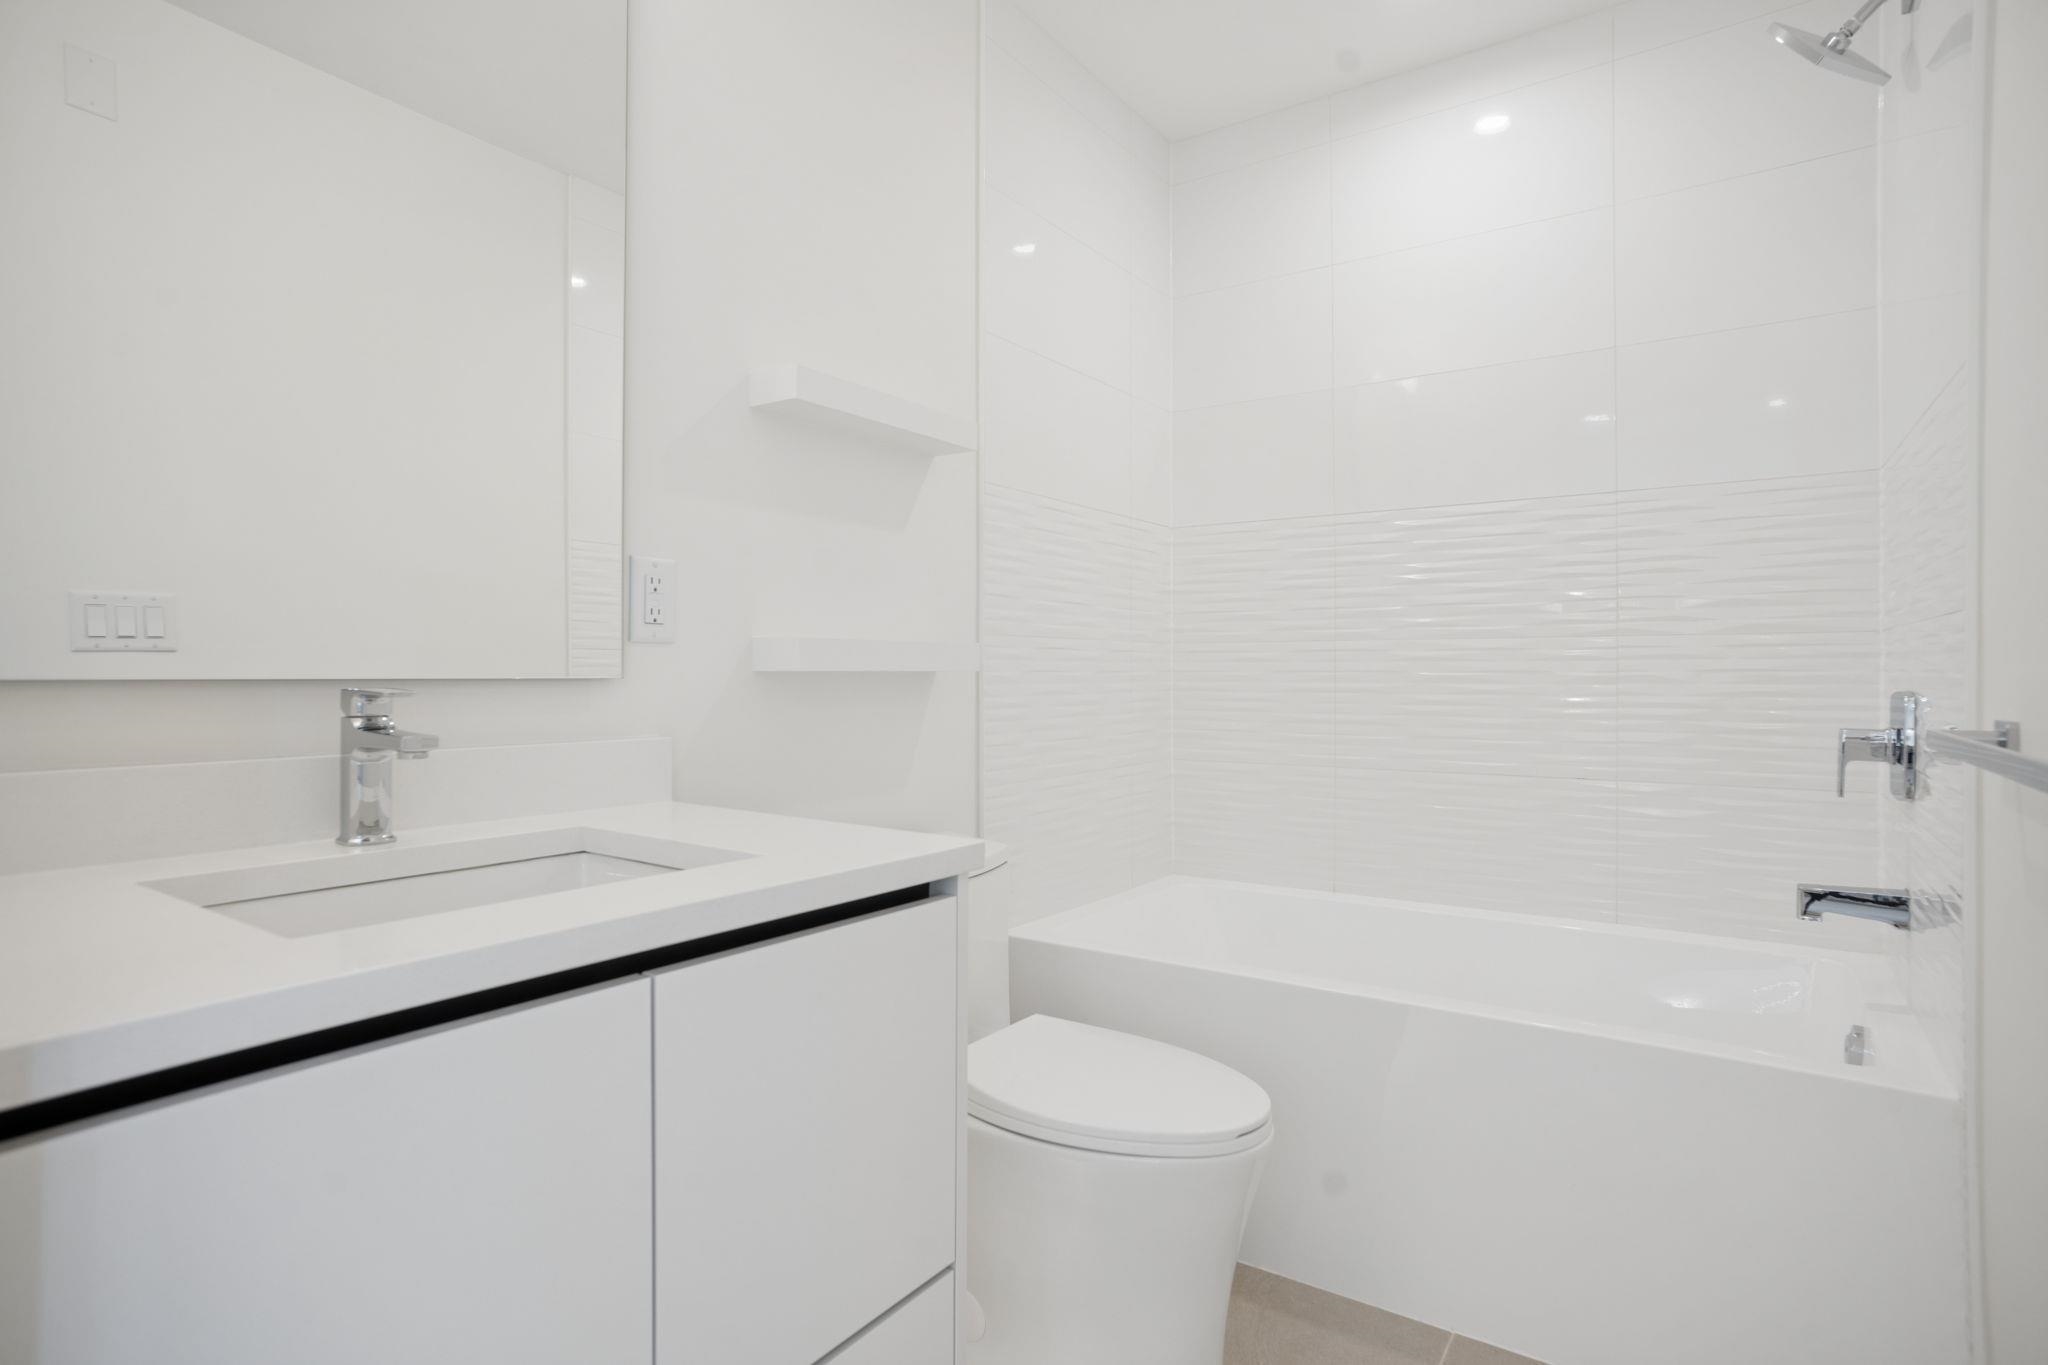
Bathrooms (1 Total)
Level
En SuitePieces
MainNo4

Kitchens Details

Kitchens (1 Total)
Room TypeDimensionsLevel
Kitchen7'4 x 11'7Main
Asking price$599,900

Ask about this home

By sending this, you agree that Sello and its agent at Heller Murch Realty may contact you about your request.

Sello
© 2026 Sello.ca | Michael He PREC | Heller Murch Realty
Disclaimer
English