


806 1199 EASTWOOD STREET
Sold| List Price | $798,000 |
| Sold Price | Sign in to see the sold price |
| Days on Sello | 152 |
| Sold Date | Sold within 6 months |
| Property Type | Apartment/Condo |
| Floor Area | 1443 |
| Bedrooms | 3 |
| Bathrooms | 2 |
| Year Built | 1995 |
| Age | 31 |
| Lot Size | |
| Listed by | Eileen Fong PREC*, Royal Pacific Realty Corp. |
| MLS | R3132204 |
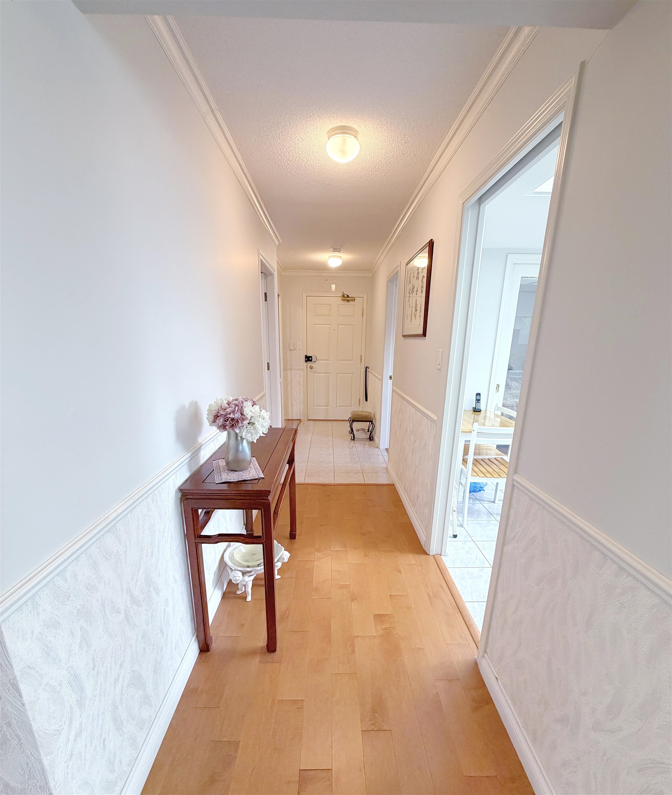
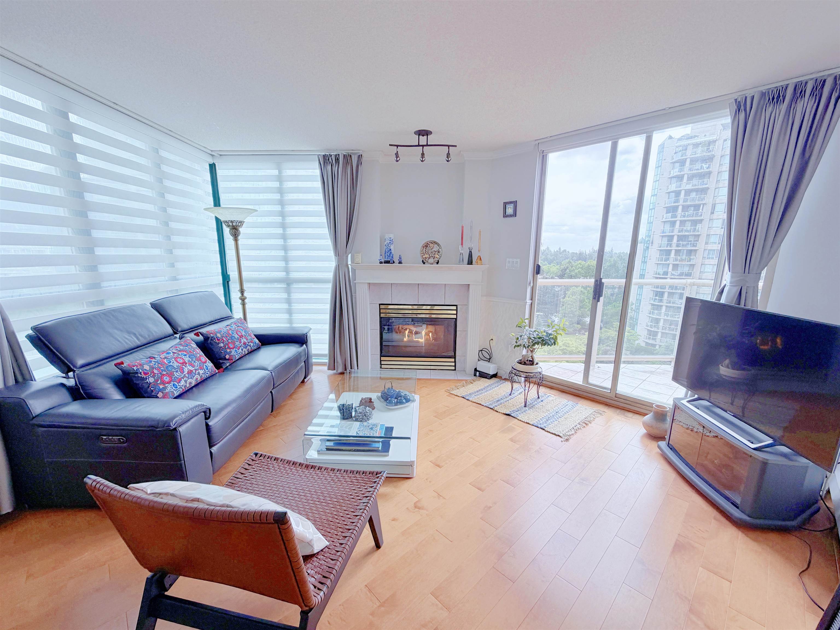
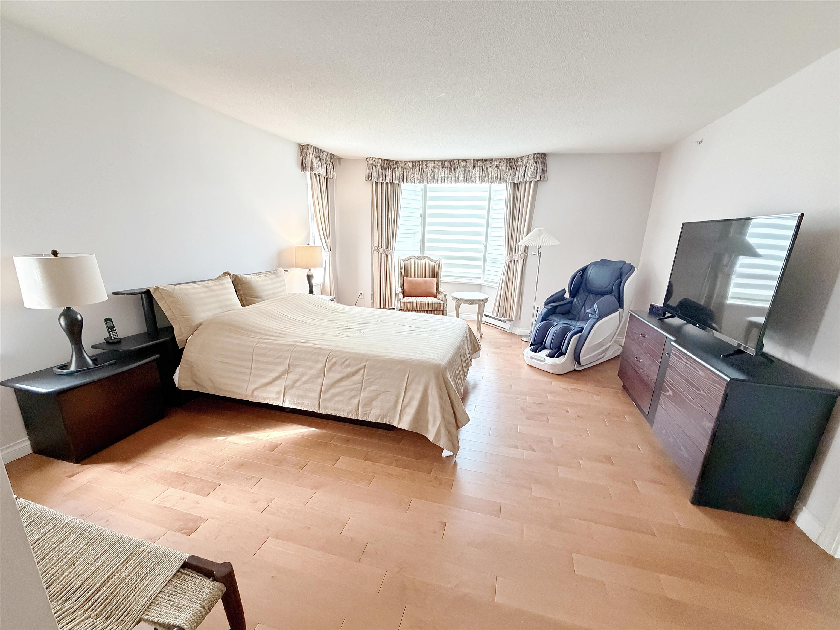
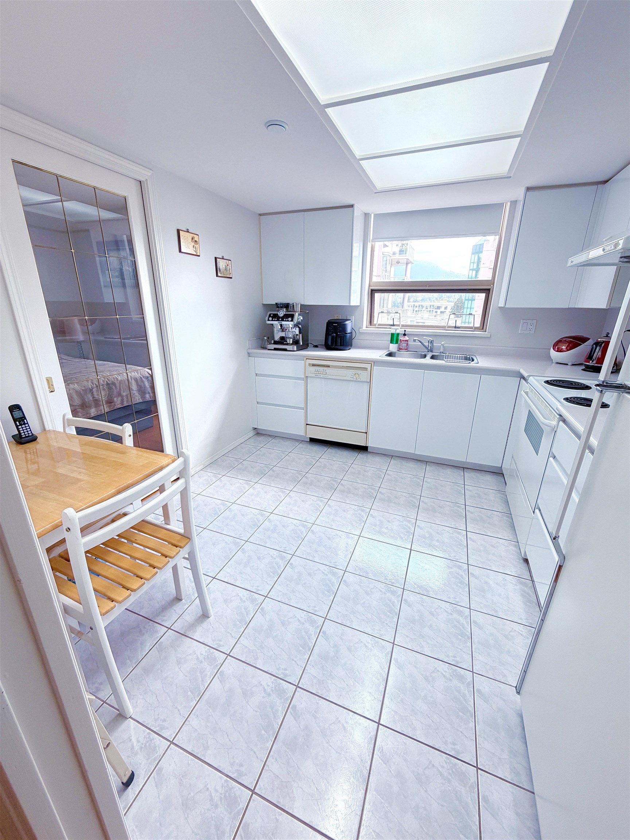
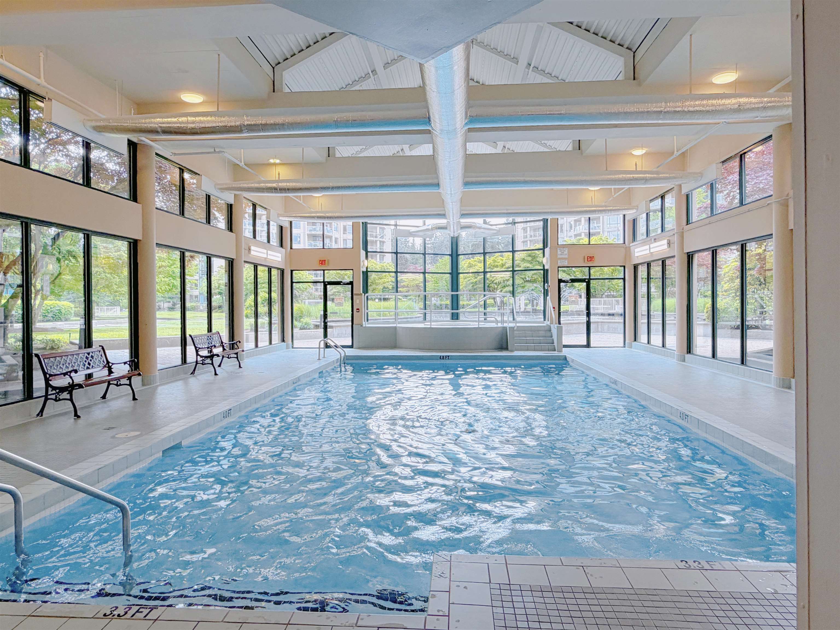
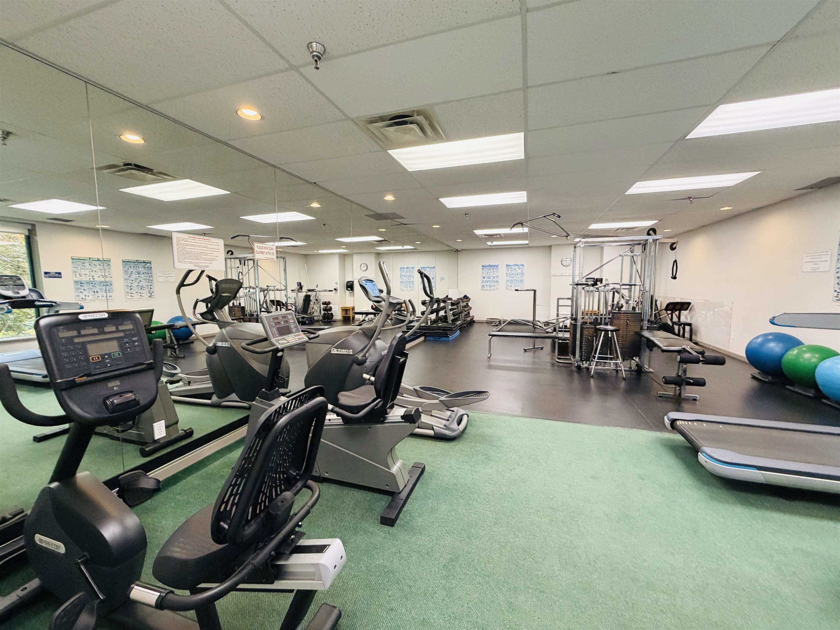
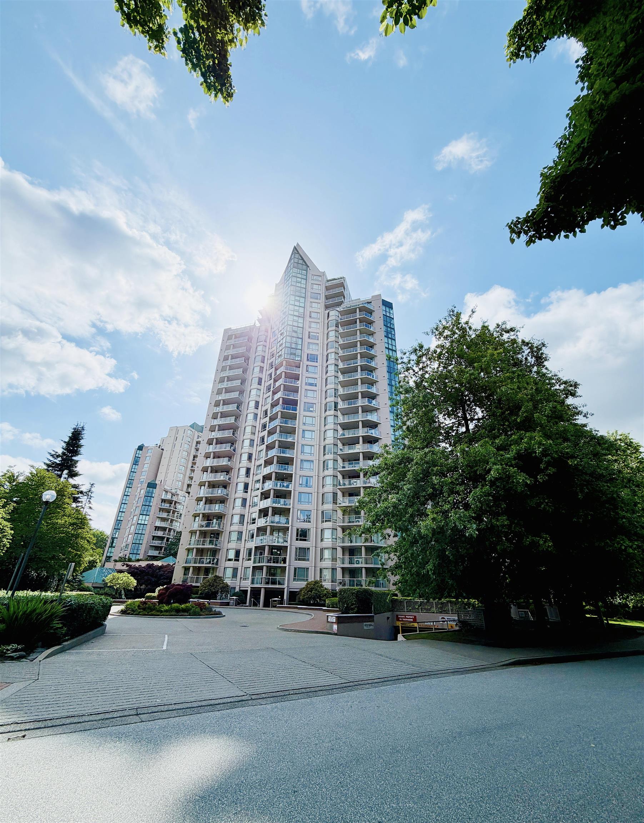
A 3 bed 2 bath unit in the sought-after Bosa-built concrete high-rise in the heart of Coquitlam Town Centre. BIRGHT and SPACIOUS! A functional layout with generous living and dining areas, large windows, and an abundance of natural light. Enjoy beautiful city and mountain views from your private balcony while relaxing by the cozy gas fireplace. Proudly maintained and offers comfortable living in an exceptionally convenient location. Just steps from Coquitlam Centre, Lafarge Lake, Henderson Place Mall, Town Centre Park, SkyTrain, Douglas College, restaurants, cafes, and everyday conveniences. 2 side-by-side parking stalls, locker and resort-like building amenities: gym, indoor pool, sauna/steam, hot tub, party room.This is one of Coquitlam's most desirable communities! LOCATION and COMFORT!
Property Details
Schools
| Elementary | Glen Elementary | 0.22 km |
| High School | Pinetree | 0.68 km |
| Private School | Queen of All Saints Elementary | 5.34 km |
Rooms
Bedrooms Details
Bathrooms Details
Kitchens Details