13 2501 161A STREET

Sold
List Price$799,000
Sold PriceSign in to see the sold price
Days on Sello152
Sold DateSold within 6 months
Property TypeTownhouse
Floor Area1479
Bedrooms3
Bathrooms3
Year Built2008
Age18
Lot Size
Listed byKristina Eng - PREC, Sutton Group-West Coast Realty (Surrey/24)
MLSR3132148

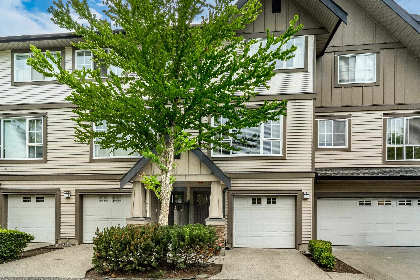
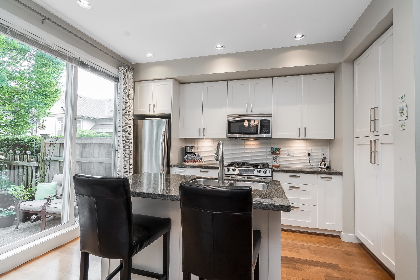
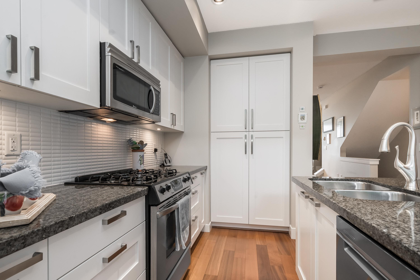
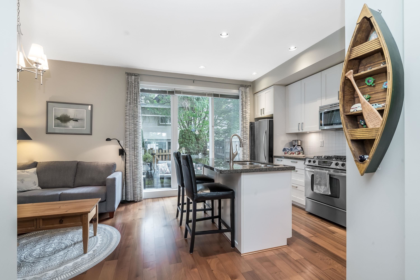
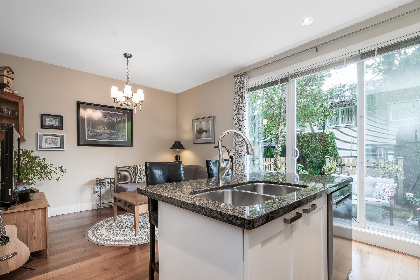
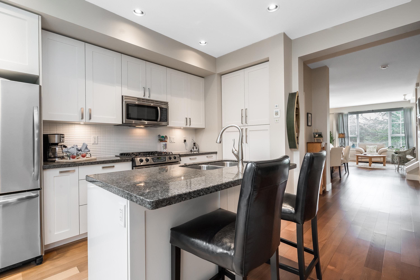
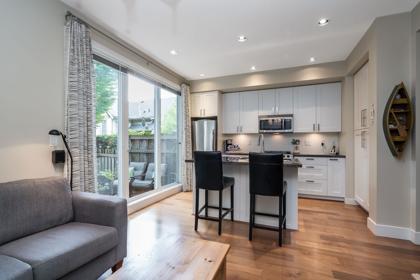
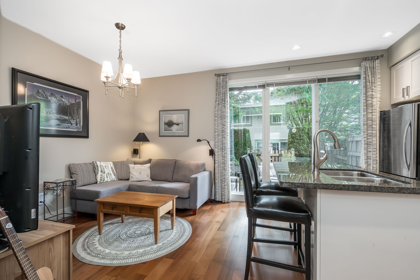
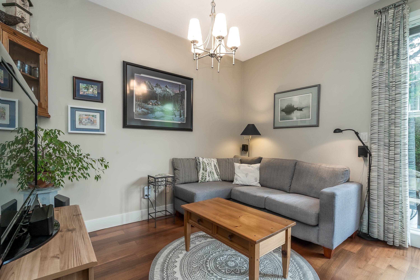
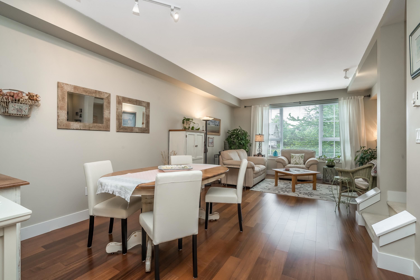
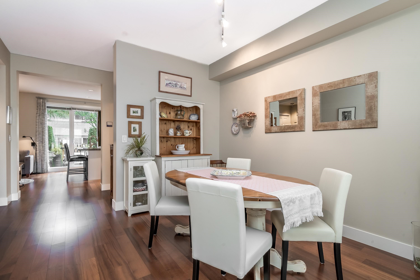
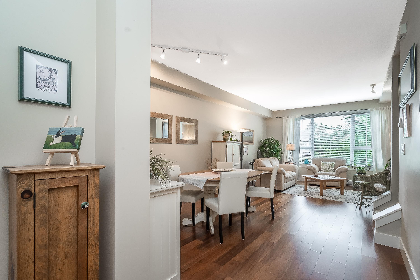
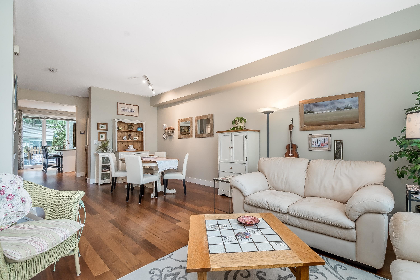
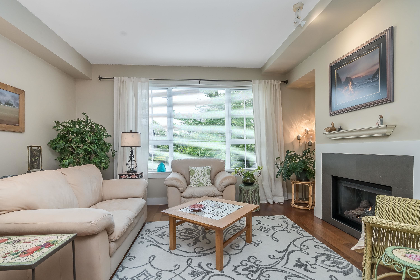
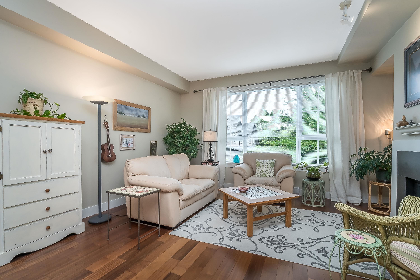
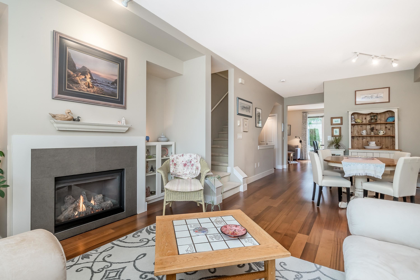
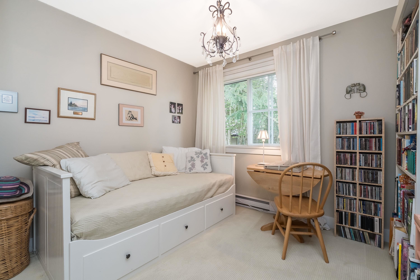
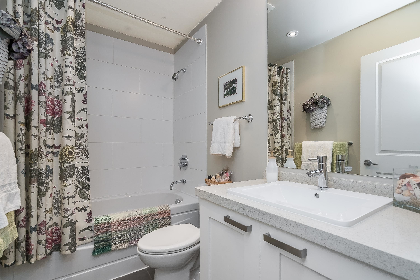
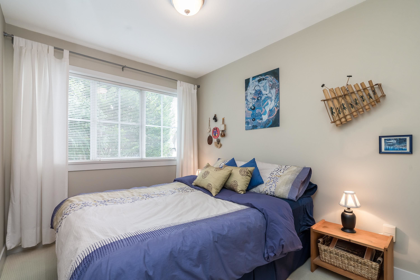
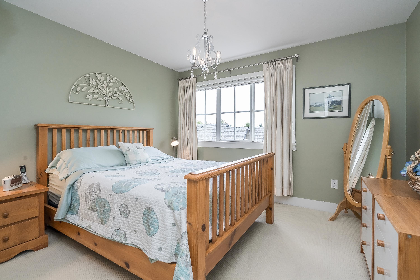
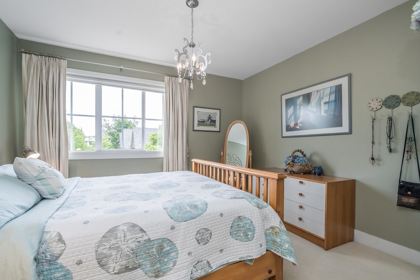
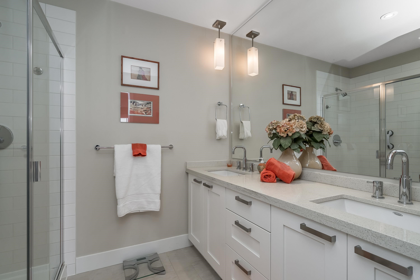
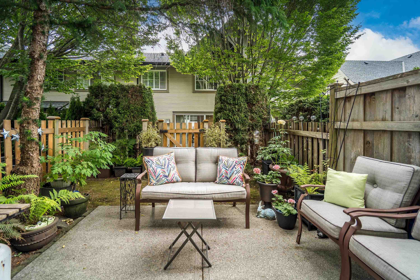
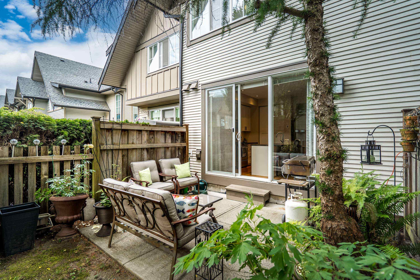
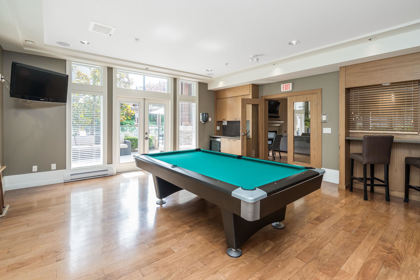
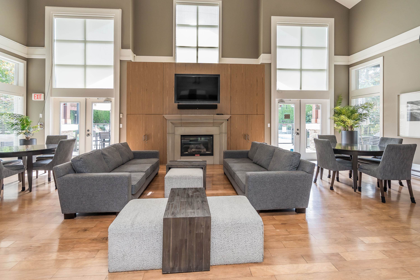
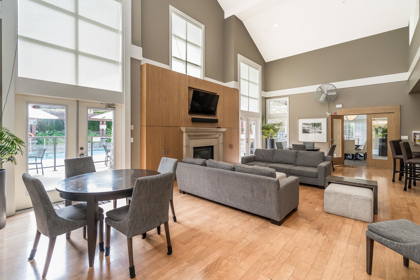
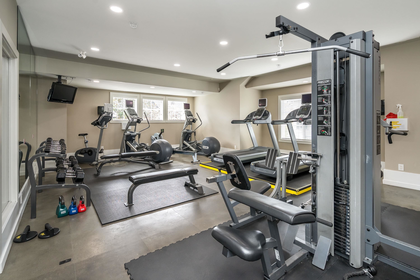
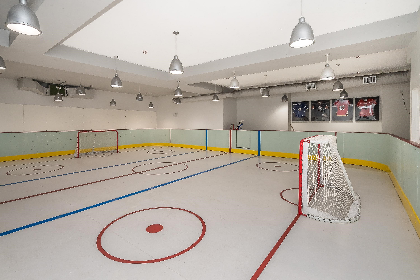
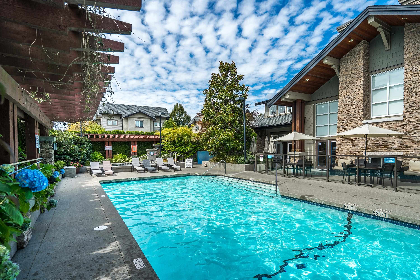
Welcome to this charming 3 bedroom family-sized townhouse in Highland Park. Private outlook, facing open landscaping & trees. Lots of quality features: engineered hardwood floors, 9’ ceilings, gas fireplace, granite counters. 3 spacious bedrooms up. Primary bedroom w ensuite bath. Bijou backyard & patio for relaxing & bbqs. Massive tandem garage w large extra space for gym, workshop and storage. Impressive resort-style amenities incl pool & hot tub, theatre, indoor floor hockey, gym, yoga studio, Whistler-style lounge.

Property Details

Strata
Strata Fee480.16
AmenitiesClubhouse, Exercise Centre, Recreation Facilities, Caretaker, Trash, Maintenance Grounds, Management, Snow Removal
FeaturesShopping Nearby
Rental Allowed100
Pets AllowedCats OK, Dogs OK, Number Limit (Two), Yes With Restrictions
Age RestrictionNo
Smoking RestrictionsNo
Short Term RentalsNo
LockerNo
Rain Screen
Exterior
Lot Size SFN/A
Exterior FinishFrame Wood, Mixed (Exterior), Wood Siding
Outdoor AreaGarden, Private Yard
Parking2- Tandem,Guest,Front Access,Garage Door Opener
UtilitiesElectricity Connected, Natural Gas Connected, Water Connected
RoofAsphalt
Interior
Bedrooms3
Bathrooms3
Total Rooms9
Kitchens1
FlooringHardwood, Tile, Carpet
Interior Features
FireplacesGas
Total Finished Area1479 sqft
Basement AreaNo
HeatingBaseboard, Electric, Natural Gas
Cooling
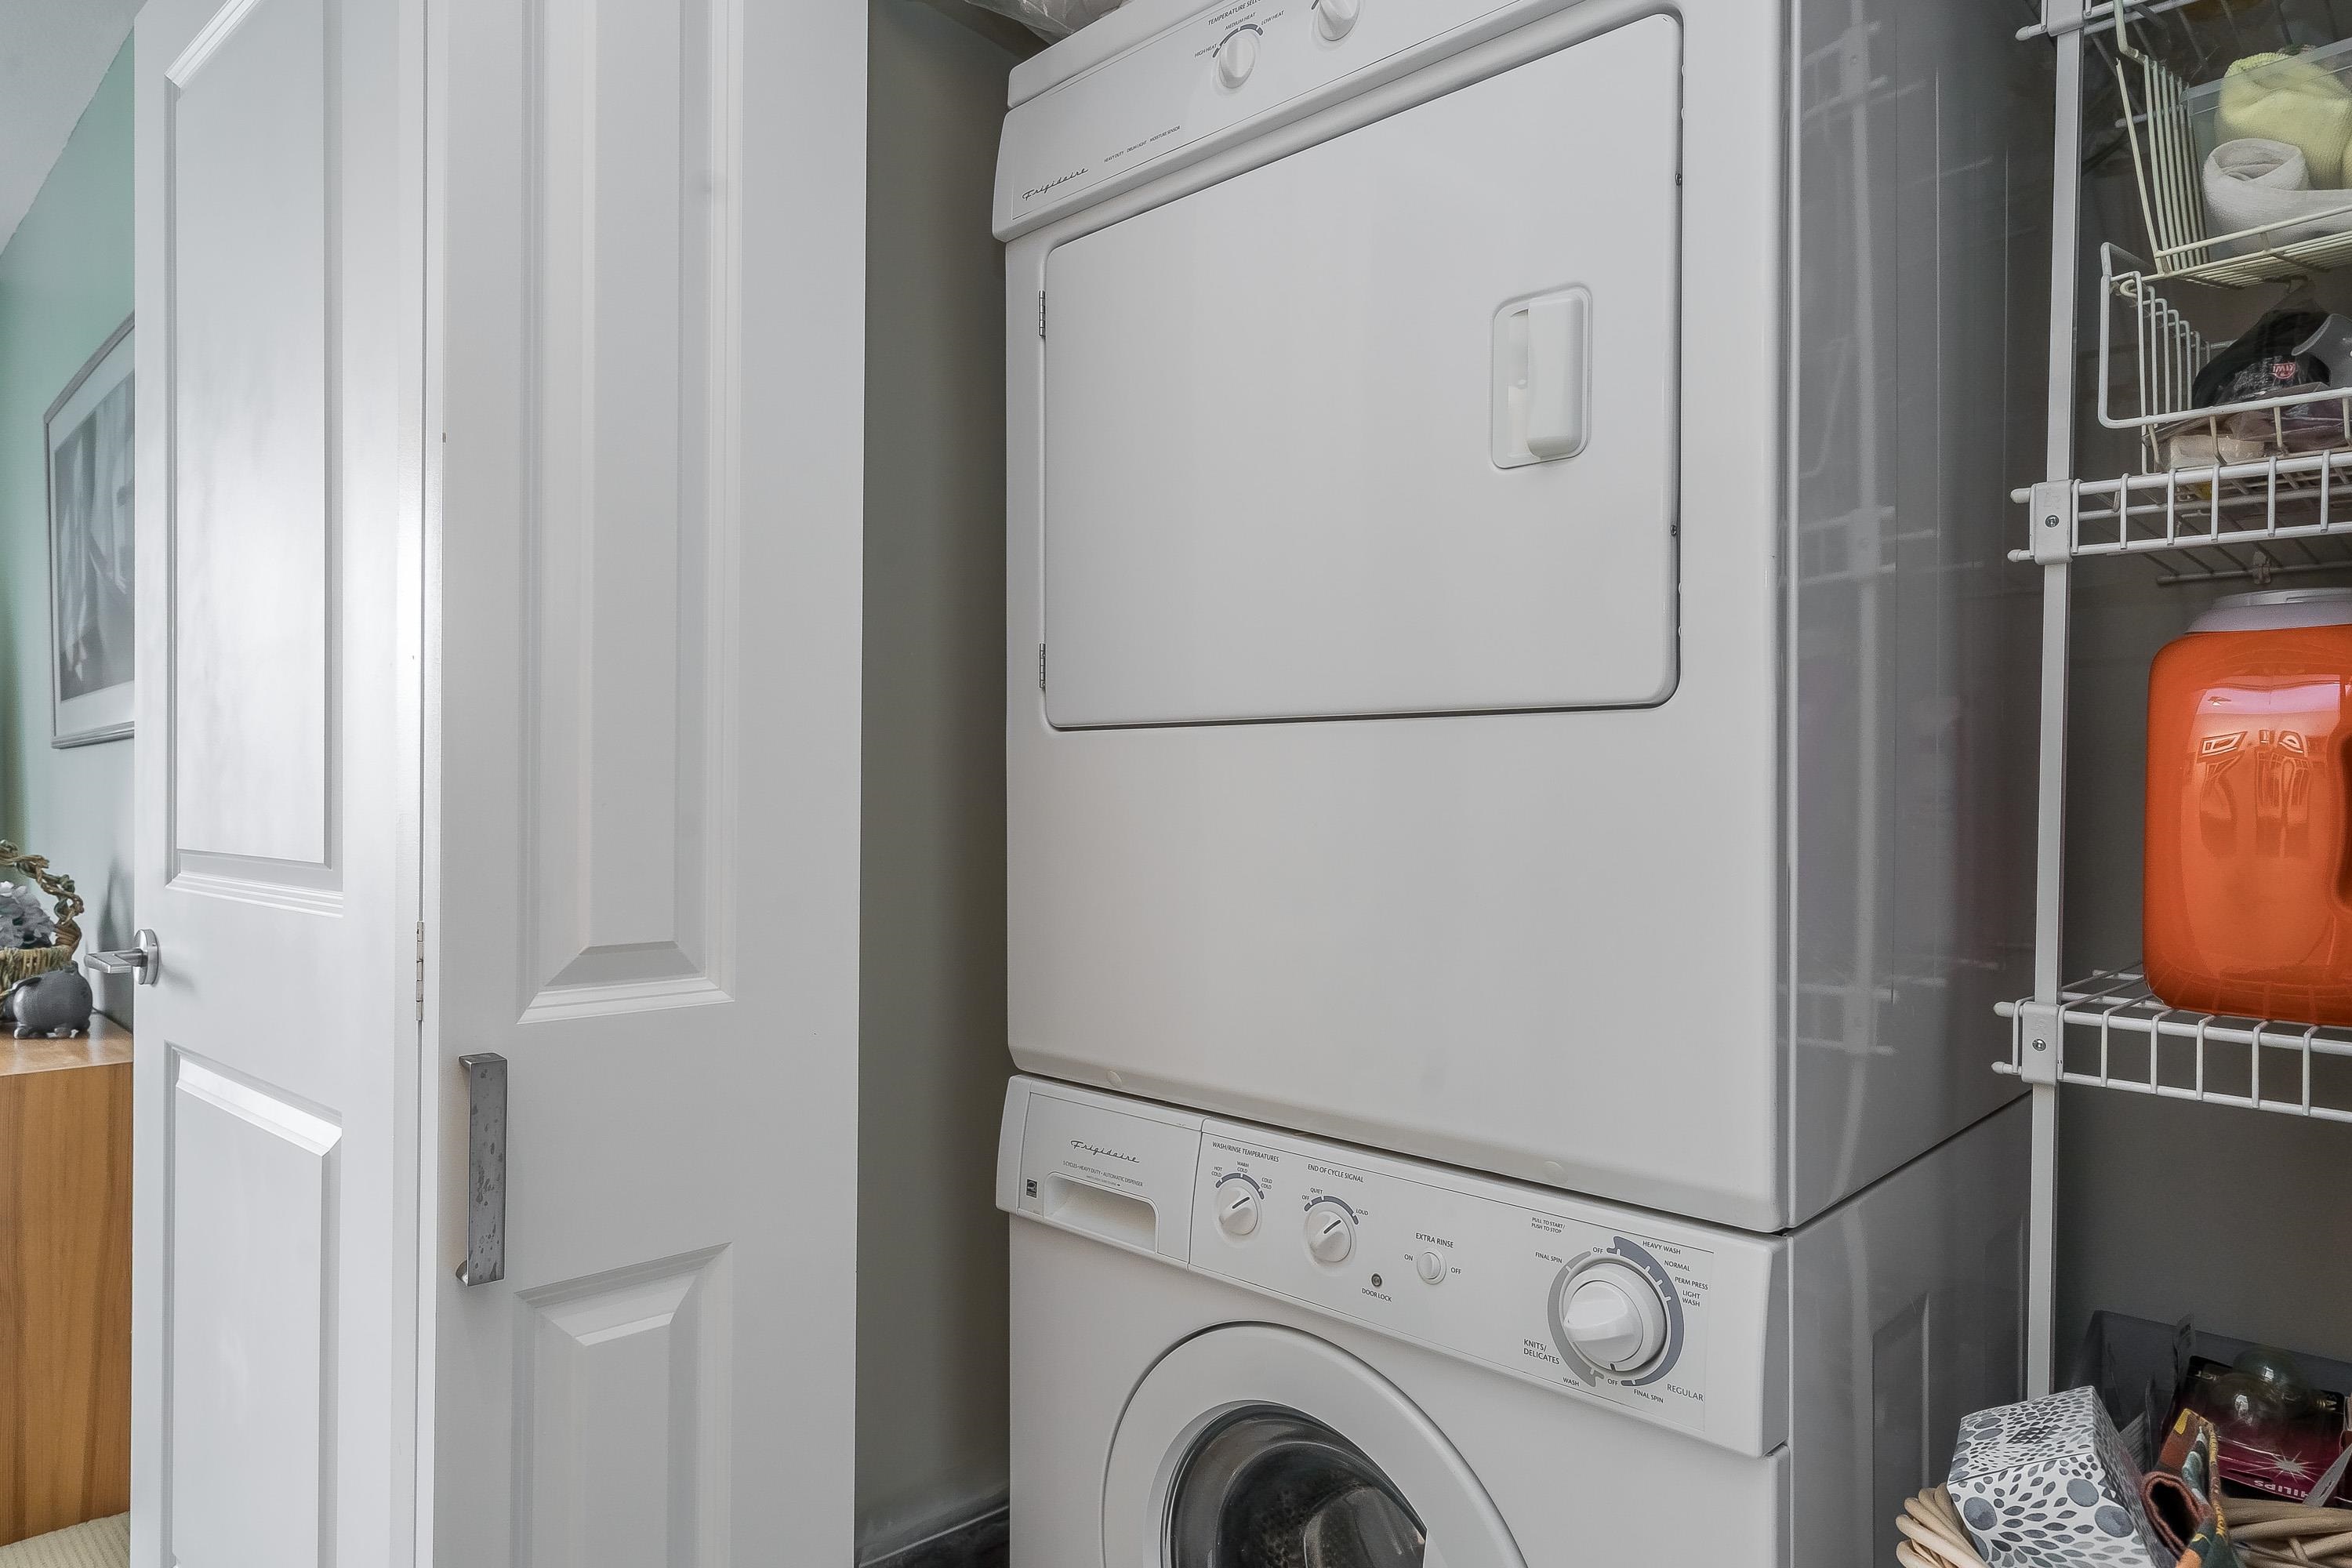
Laundry FeaturesIn Unit
Appliances IncludedWasher/Dryer, Dishwasher, Refrigerator, Stove
Total Unfinished Area0
Total Building Area1,479
LockerNo
Surrounding Area
Viewlandscaping and trees
Community FeaturesShopping Nearby
Lot FeaturesRecreation Nearby
ZoningRM-30
Others

Schools

ElementaryJessie Lee Elementary1.56 km
High SchoolEarl Marriott1.96 km
Private SchoolSouthridge0.28 km

Rooms

Bedrooms Details

Bedrooms (3 Total)
Room TypeDimensionsLevel
Primary Bedroom11'0 x 12'4Above
Bedroom9'0 x 11'2Above
Bedroom8'0 x 11'2Above

Bathrooms Details

Bathrooms (3 Total)
Level
En SuitePieces
AboveNo5
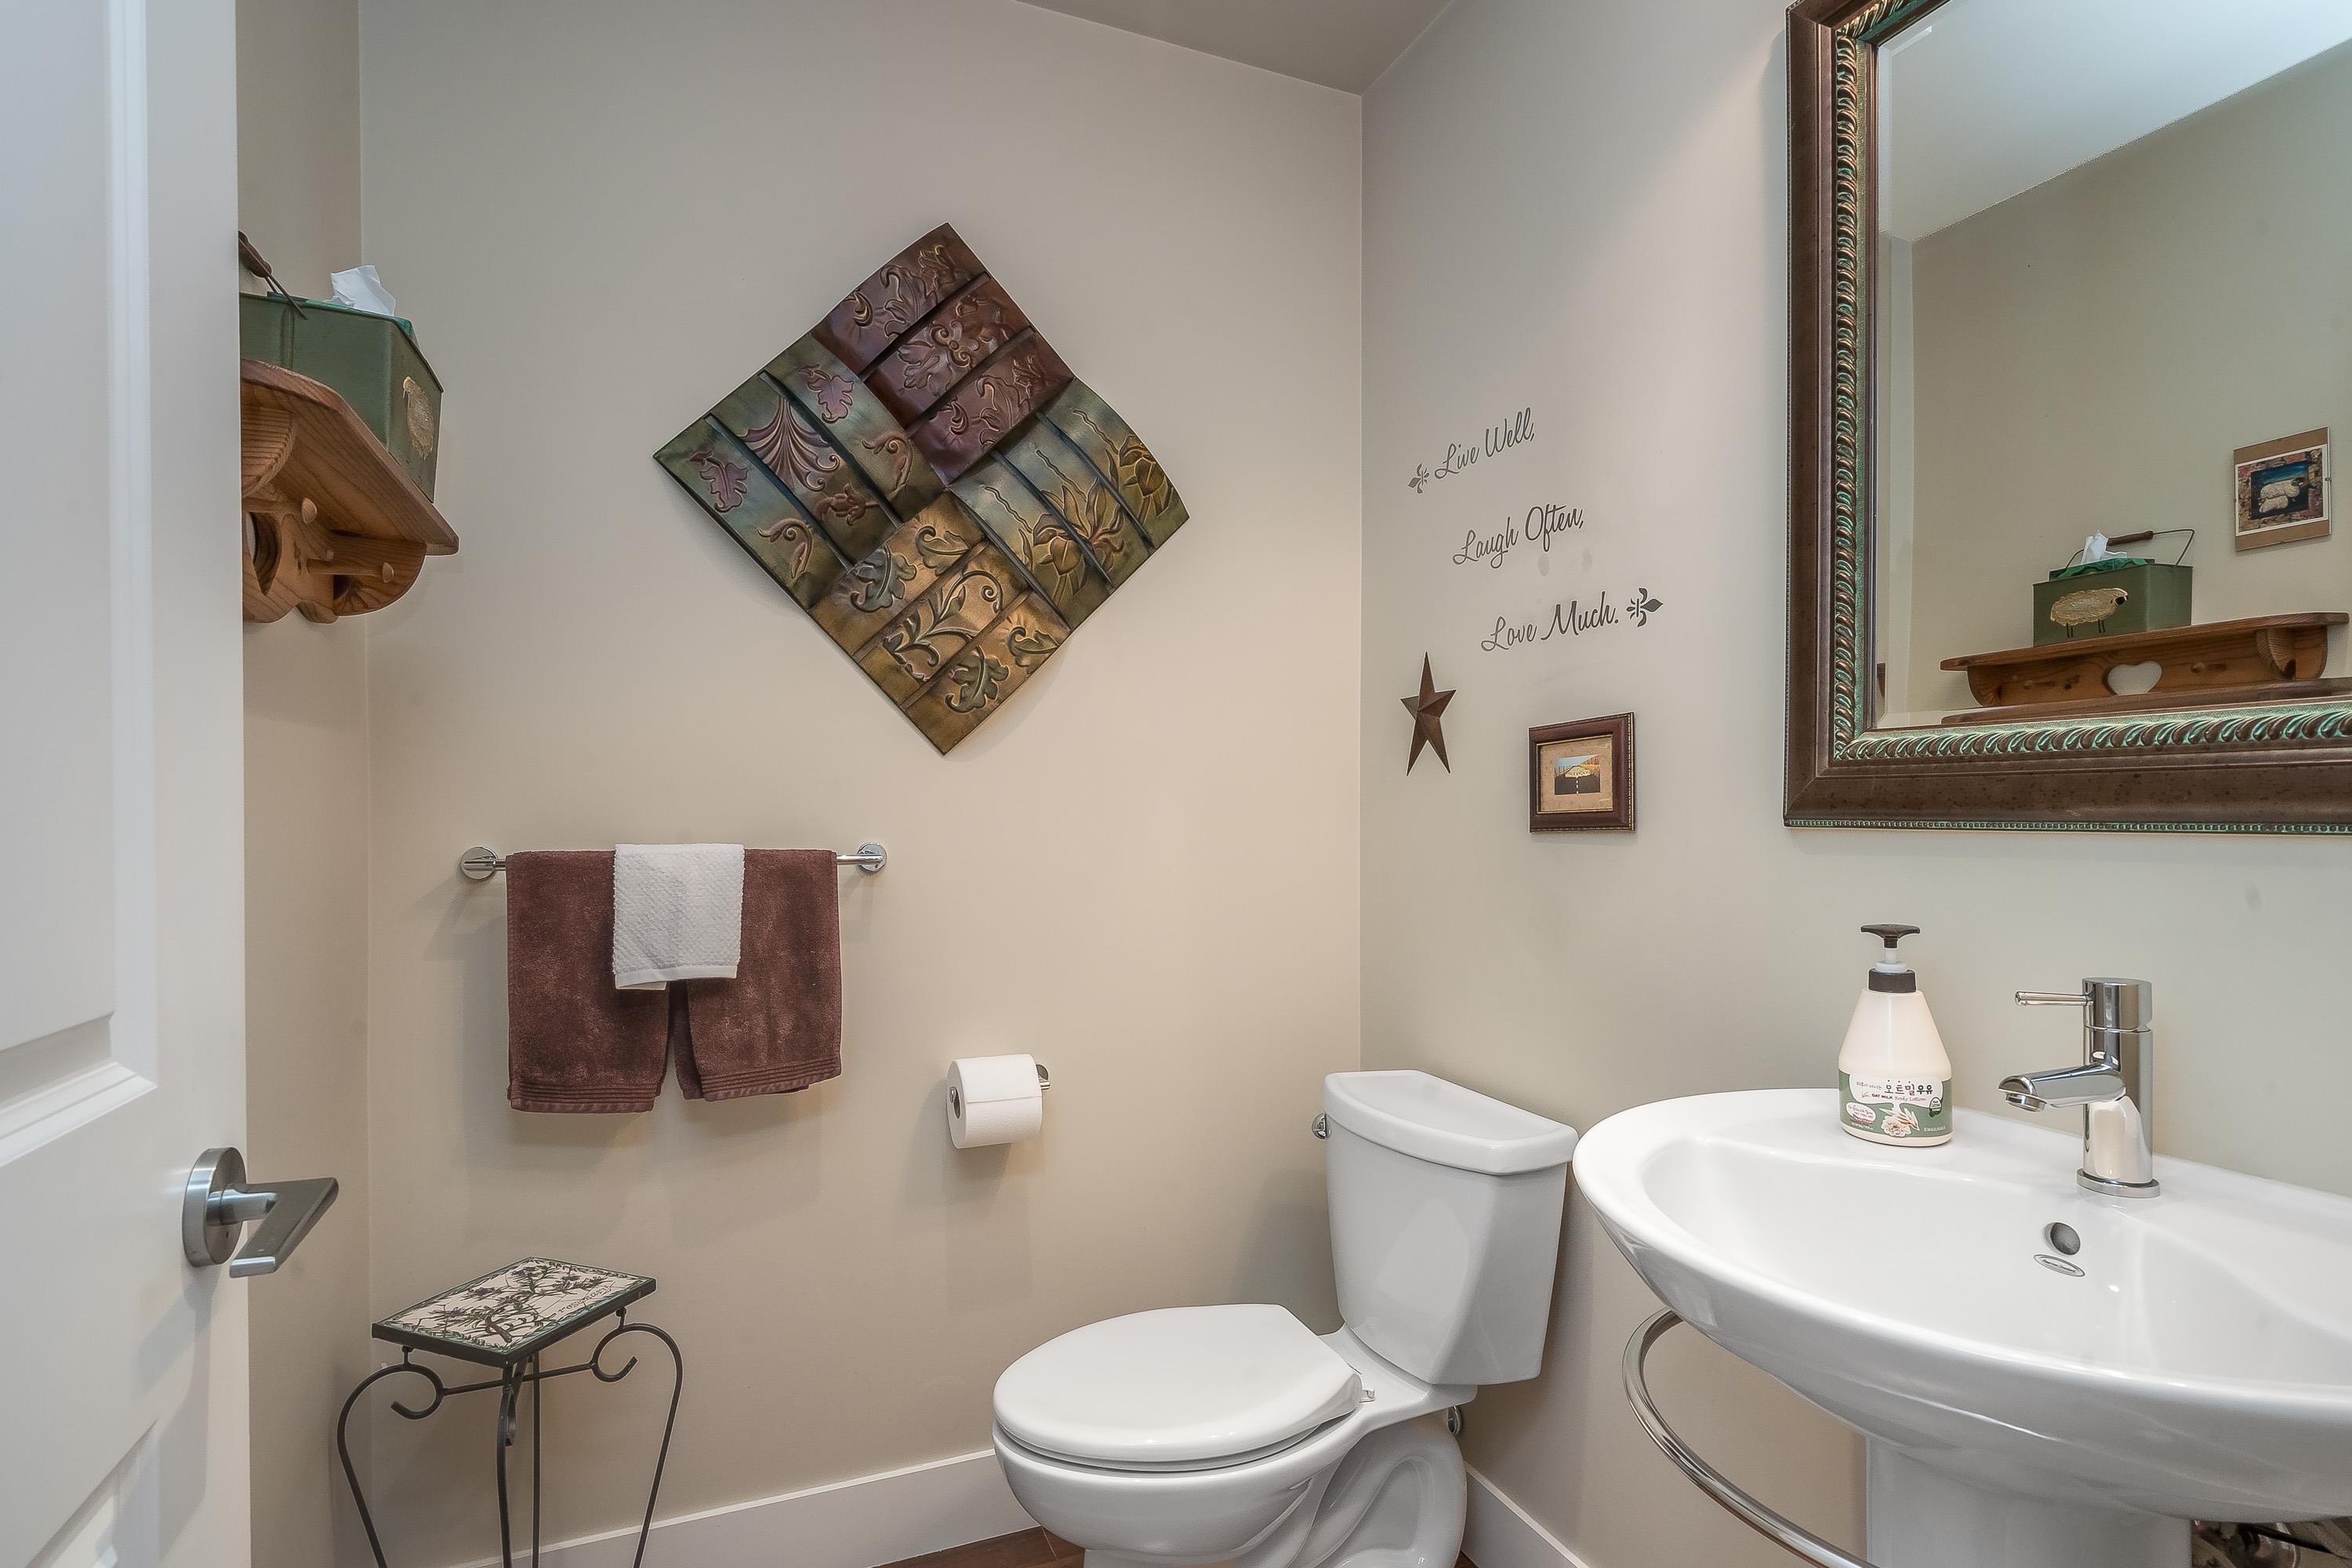
MainNo2
No4

Kitchens Details

Kitchens (1 Total)
Room TypeDimensionsLevel
Kitchen10'4 x 12'0Main
Sello
© 2026 Sello.ca | Michael He PREC | Heller Murch Realty
Disclaimer
English