




30 20335 70A AVENUE
Sold| List Price | $909,900 |
| Sold Price | Sign in to see the sold price |
| Days on Sello | 154 |
| Sold Date | Sold within 6 months |
| Property Type | Townhouse |
| Floor Area | 1526 |
| Bedrooms | 3 |
| Bathrooms | 3 |
| Year Built | 2025 |
| Age | 1 |
| Lot Size | |
| Listed by | Leigh Ann Hazell, Royal LePage - Wolstencroft |
| MLS | R3132049 |
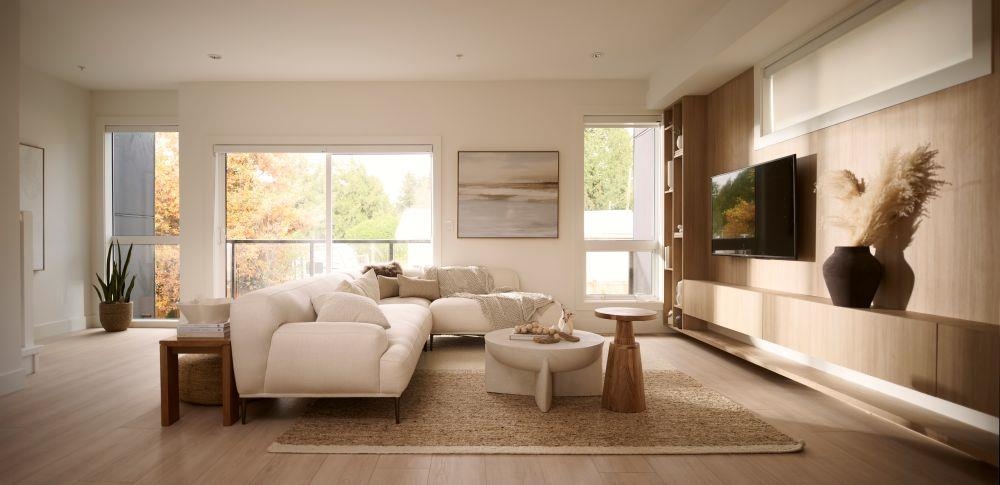
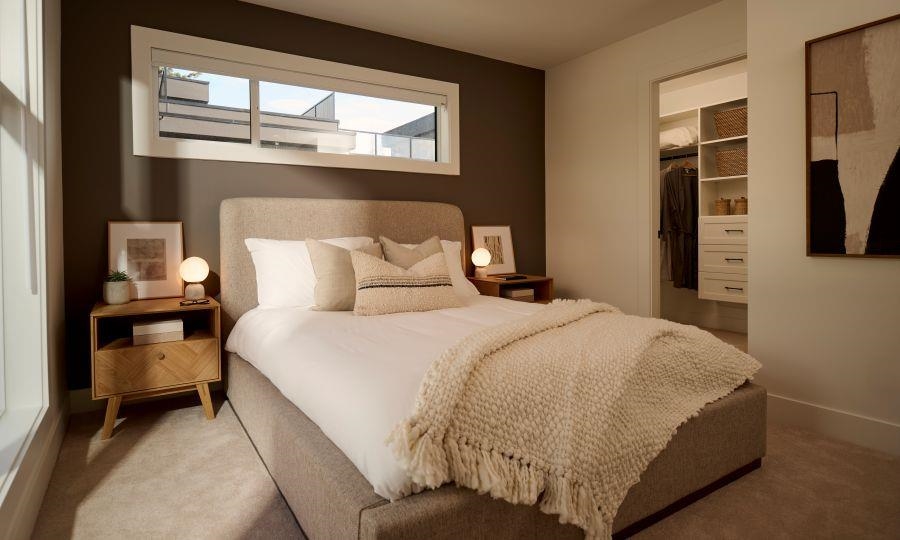
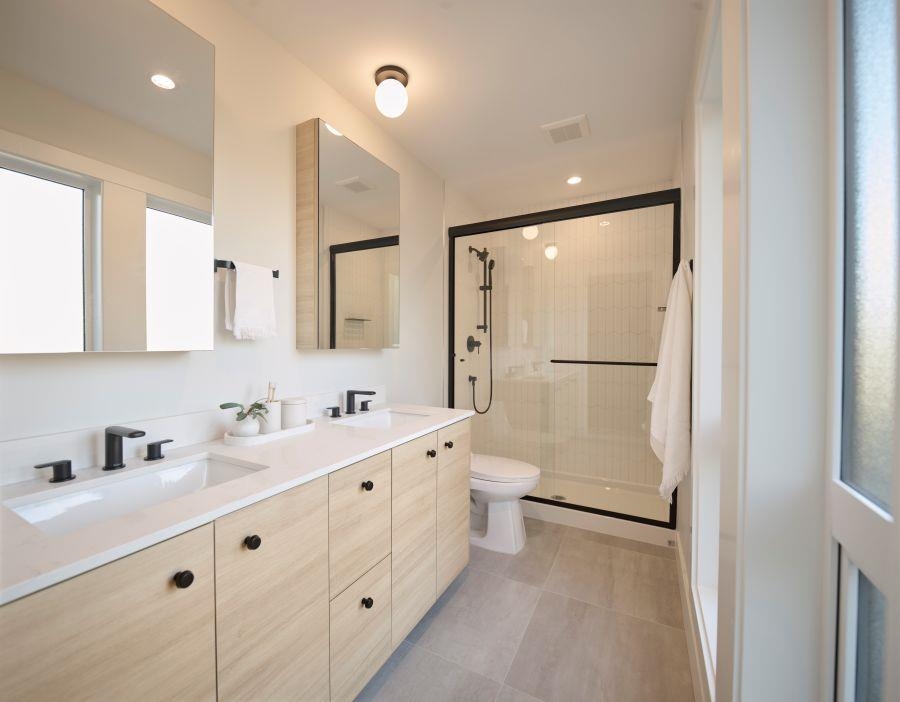
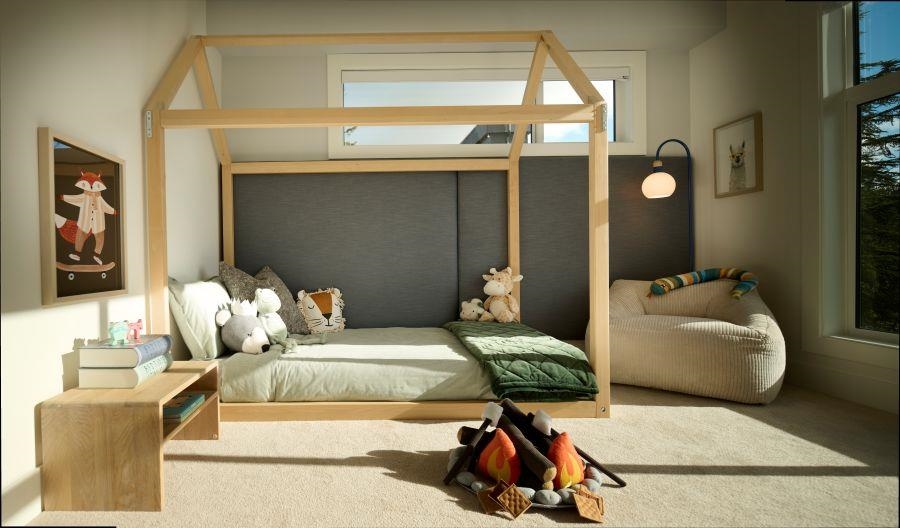
ADDITION by Redekop Ferrario Properties. Move in ready. Gorgeous END UNIT with 1526 sq ft of interior living space PLUS an expansive 670 sq ft private rooftop patio. Huge 26'4 x 18'6 garage with side by side parking and epoxy floor included/installed. Thoughtfully designed with an extra wide layout & detailed finishes. Heat pump with A/C INCLUDED for year-round comfort. Samsung stainless steel appliances with wall oven, wall mounted microwave, quartz counters & backsplash, pantry, gas bbq connection and EV charger. Built in desk included. Enjoy convenient access to parks, top rated schools and amenities. Easy access to HWY 1 and future Skytrain. Open Sat & Sun 12-5 or by appt. Meet at show home Unit 19 for access.
Property Details
Schools
| Elementary | R C Garnett Demonstration Elementary | 0.34 km |
| High School | R. E. Mountain | 1.43 km |
| Private School | Credo Christian Schools | 4.96 km |
Rooms
Bedrooms Details
Bathrooms Details
Kitchens Details