




/
202 2655 MARY HILL ROAD
Sold| List Price | $639,900 |
| Sold Price | Sign in to see the sold price |
| Days on Sello | 156 |
| Sold Date | Sold within 3 months |
| Property Type | Apartment/Condo |
| Floor Area | 1098 |
| Bedrooms | 2 |
| Bathrooms | 3 |
| Year Built | 2005 |
| Age | 21 |
| Lot Size | |
| Listed by | Gilles Laliberte, Royal LePage West Real Estate Services |
| MLS | R3131288 |
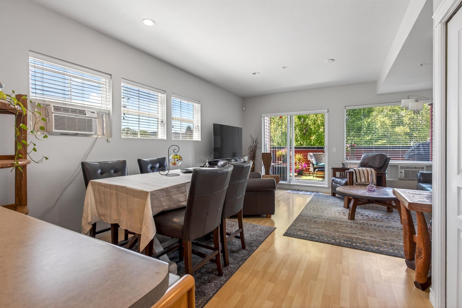
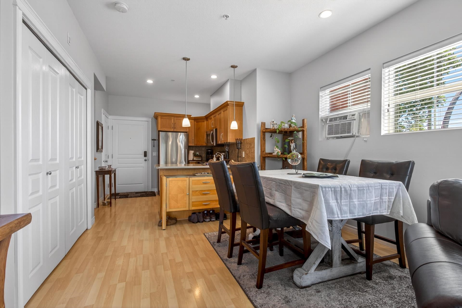
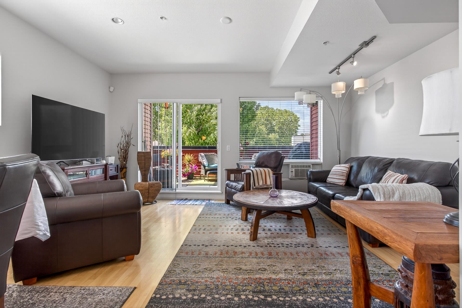
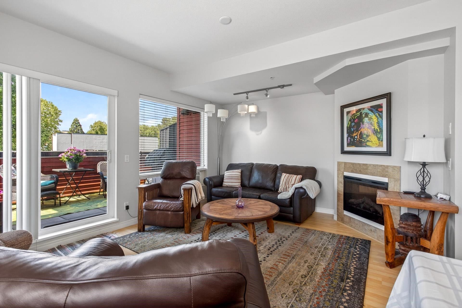
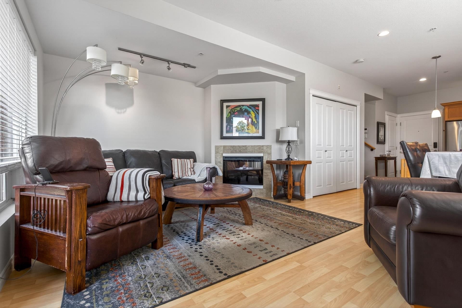
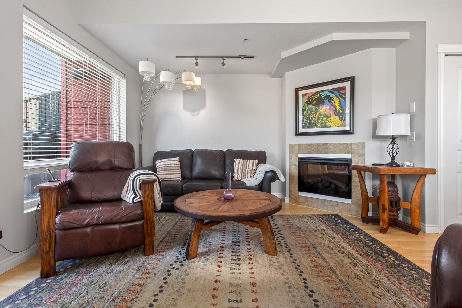
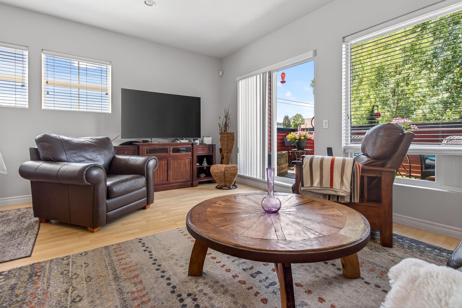
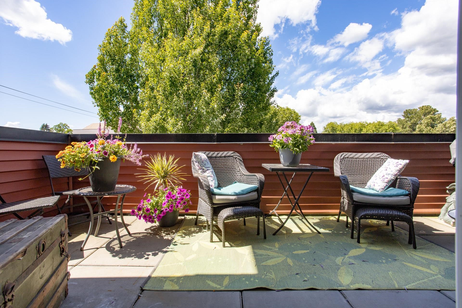
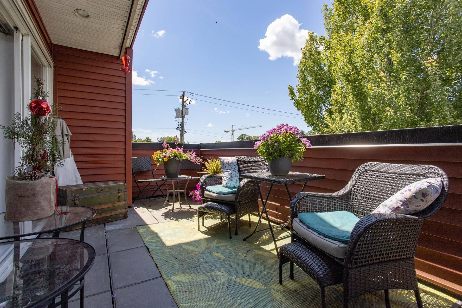
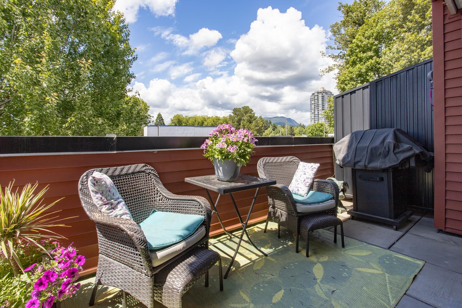
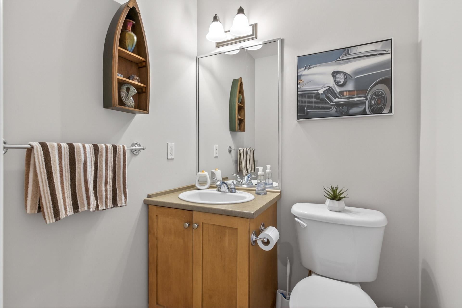
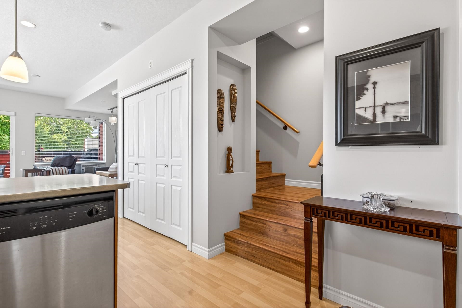
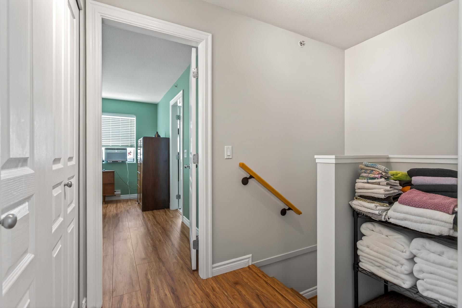
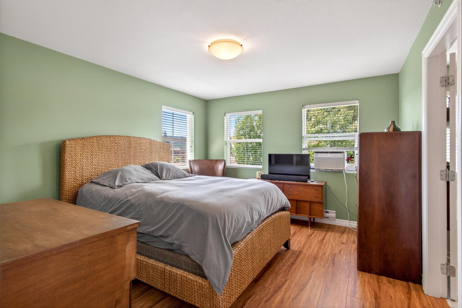
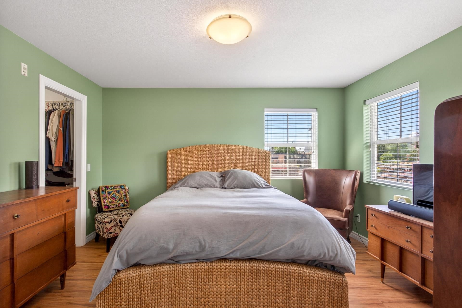
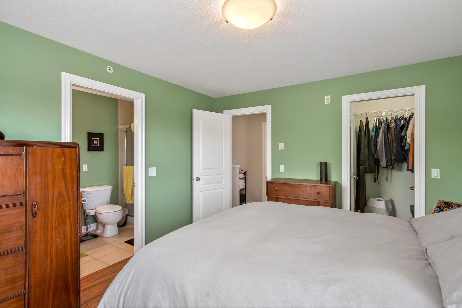
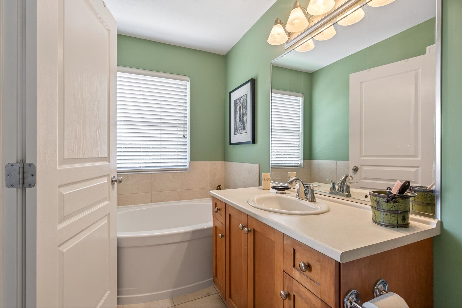
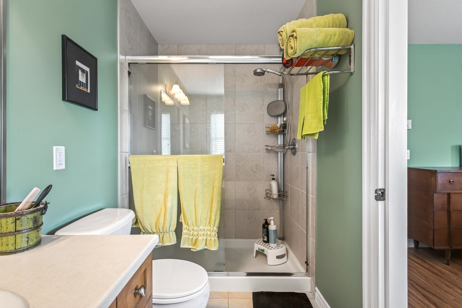
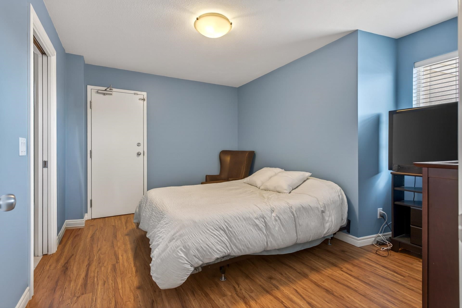
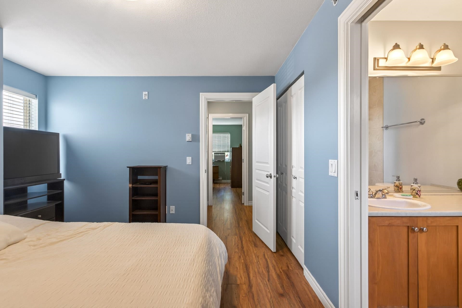
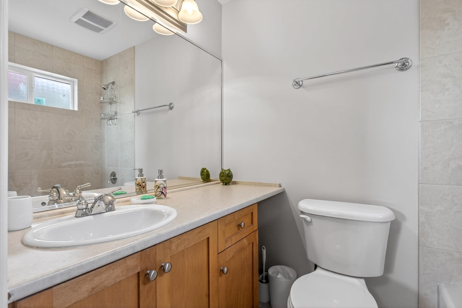
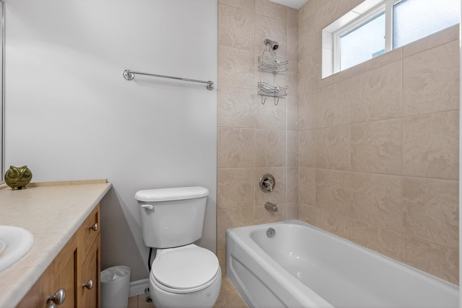
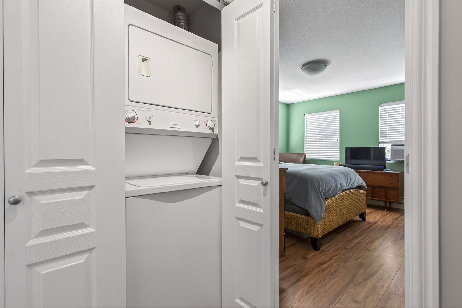
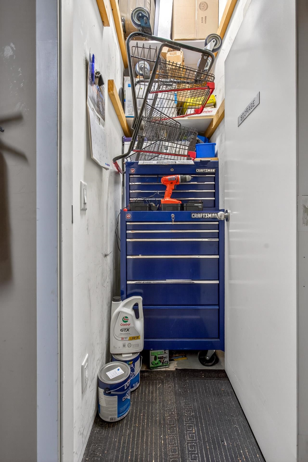
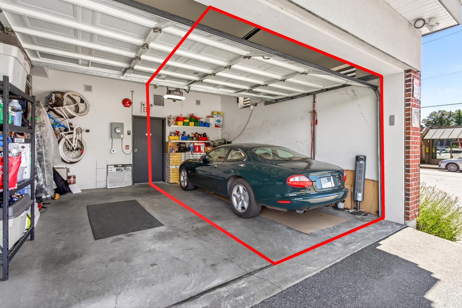
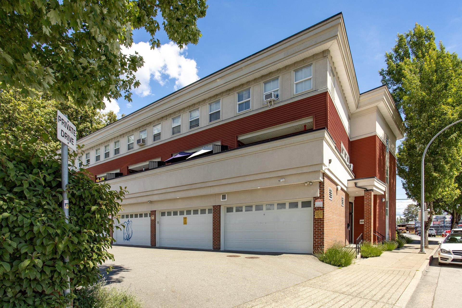
(OPEN HOUSE SUNDAY 2-4PM JULY 26)...UNMATCHED VALUE FOR THIS LOCATION! THE LOFTS, RARE FIND! This 2 level, 1100 sq/ft home, boasting 2 large bedrooms, 3 bathrooms (2 ensuite bathrooms) providing spacious living space with a separate access to the top floor for complete privacy. This corner unit features 9' ceilings, bright home with ample windows providing natural light. New fireplace, New flooring and private deck. Above ground Garage parking with a storage locker. Located in the Revived Heart of Port Coquitlam near the NEW PoCo Leisure Centre, Walking trails, Gates Park. Pet friendly. Act Fast. A MUST SEE!
Property Details
Schools
| Elementary | Central Elementary | 0.84 km |
| High School | Riverside | 1.13 km |
| Private School | Our Lady of the Assumption | 0.75 km |
Rooms
Bedrooms Details
Bathrooms Details
Kitchens Details