


14 7140 132 STREET
Pending| List Price | $739,900 |
| Sold Price | Sign in to see the sold price |
| Days on Sello | 155 |
| Sold Date | Sold within the last month |
| Property Type | Townhouse |
| Floor Area | 1906 |
| Bedrooms | 4 |
| Bathrooms | 4 |
| Year Built | 1993 |
| Age | 33 |
| Lot Size | |
| Listed by | Kulwant Sandi, Sutton Premier Realty |
| MLS | R3130726 |
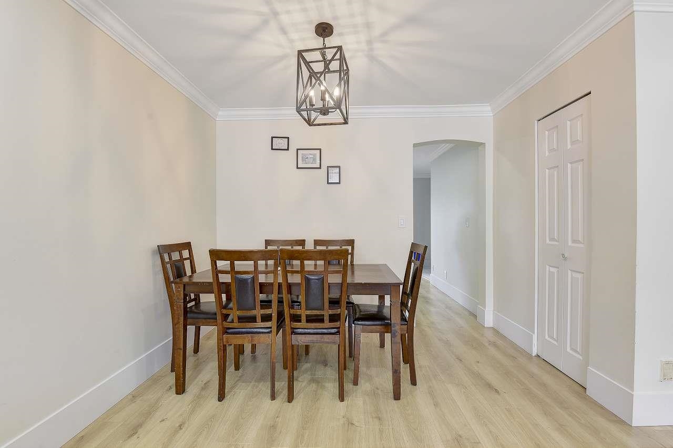
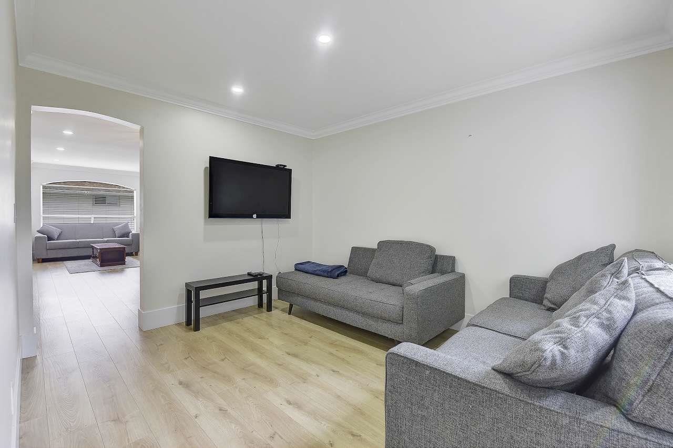
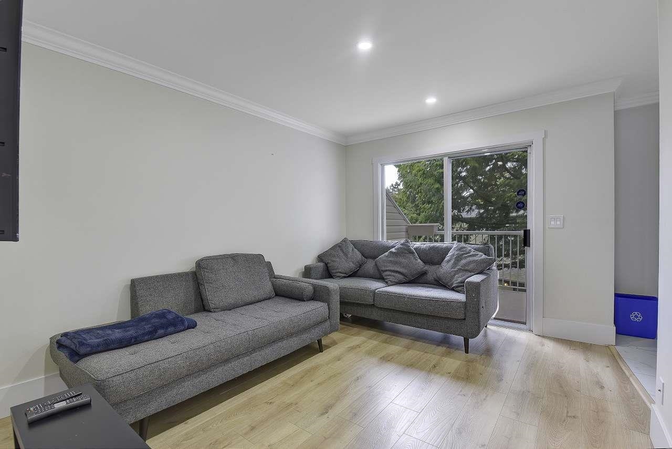
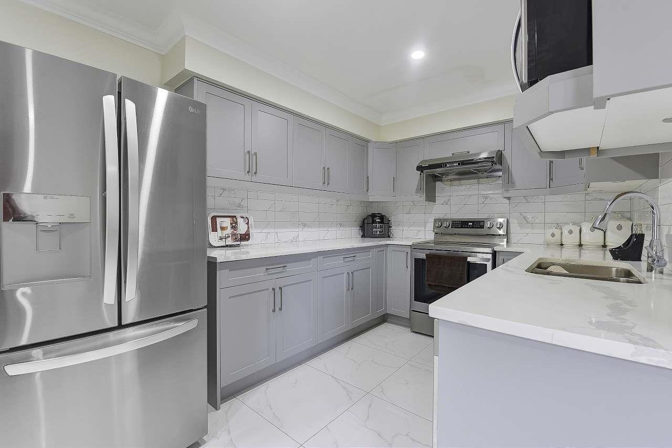
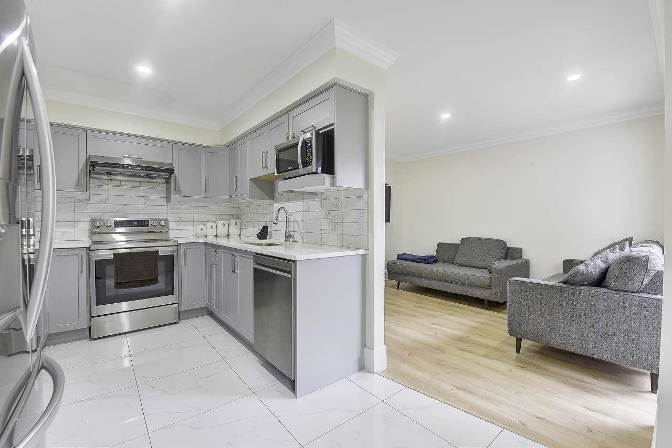
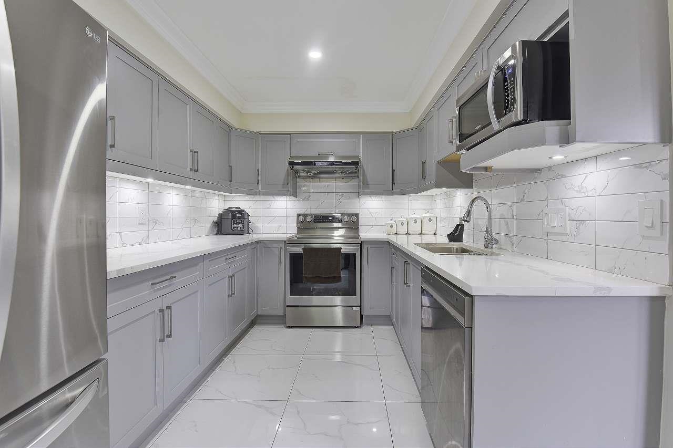
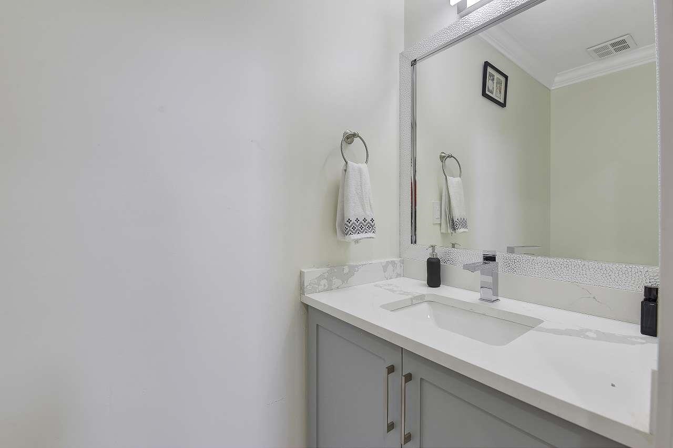
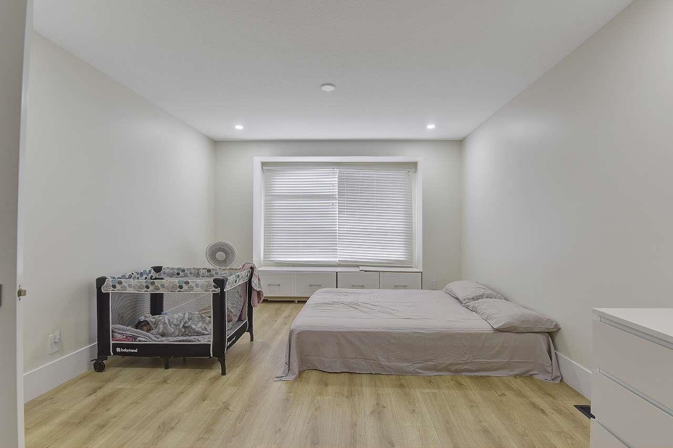
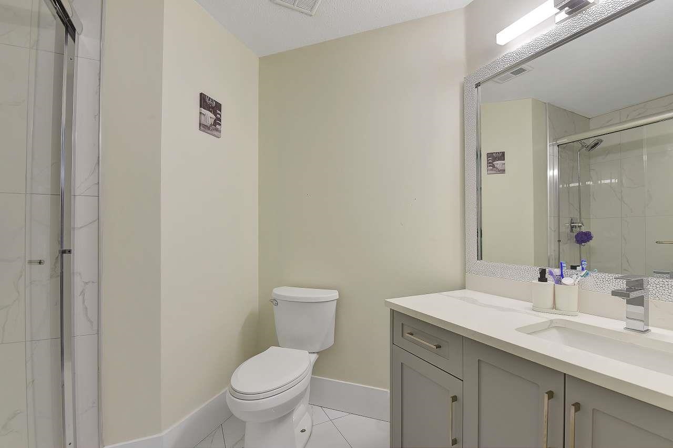
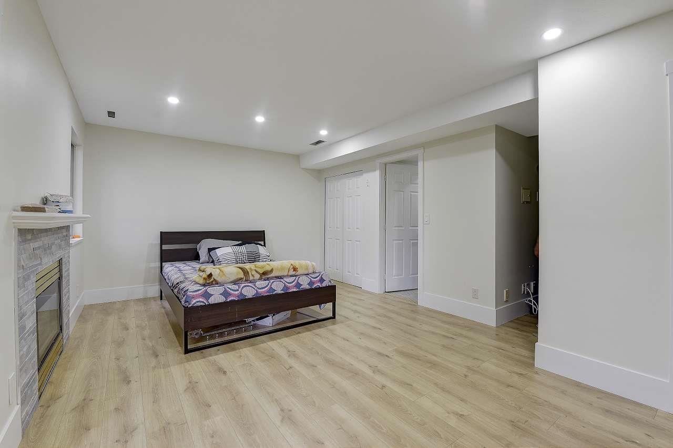
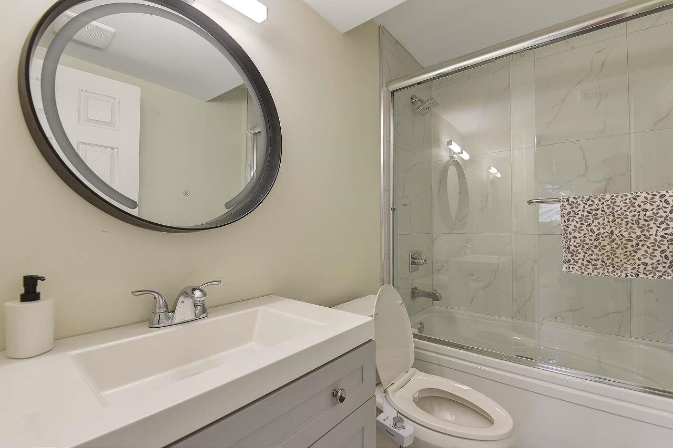
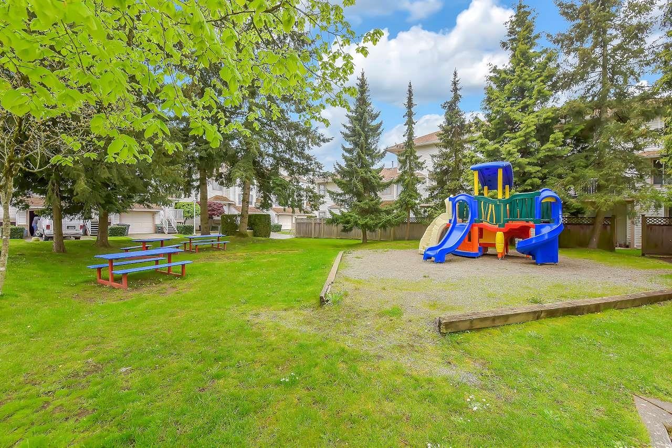
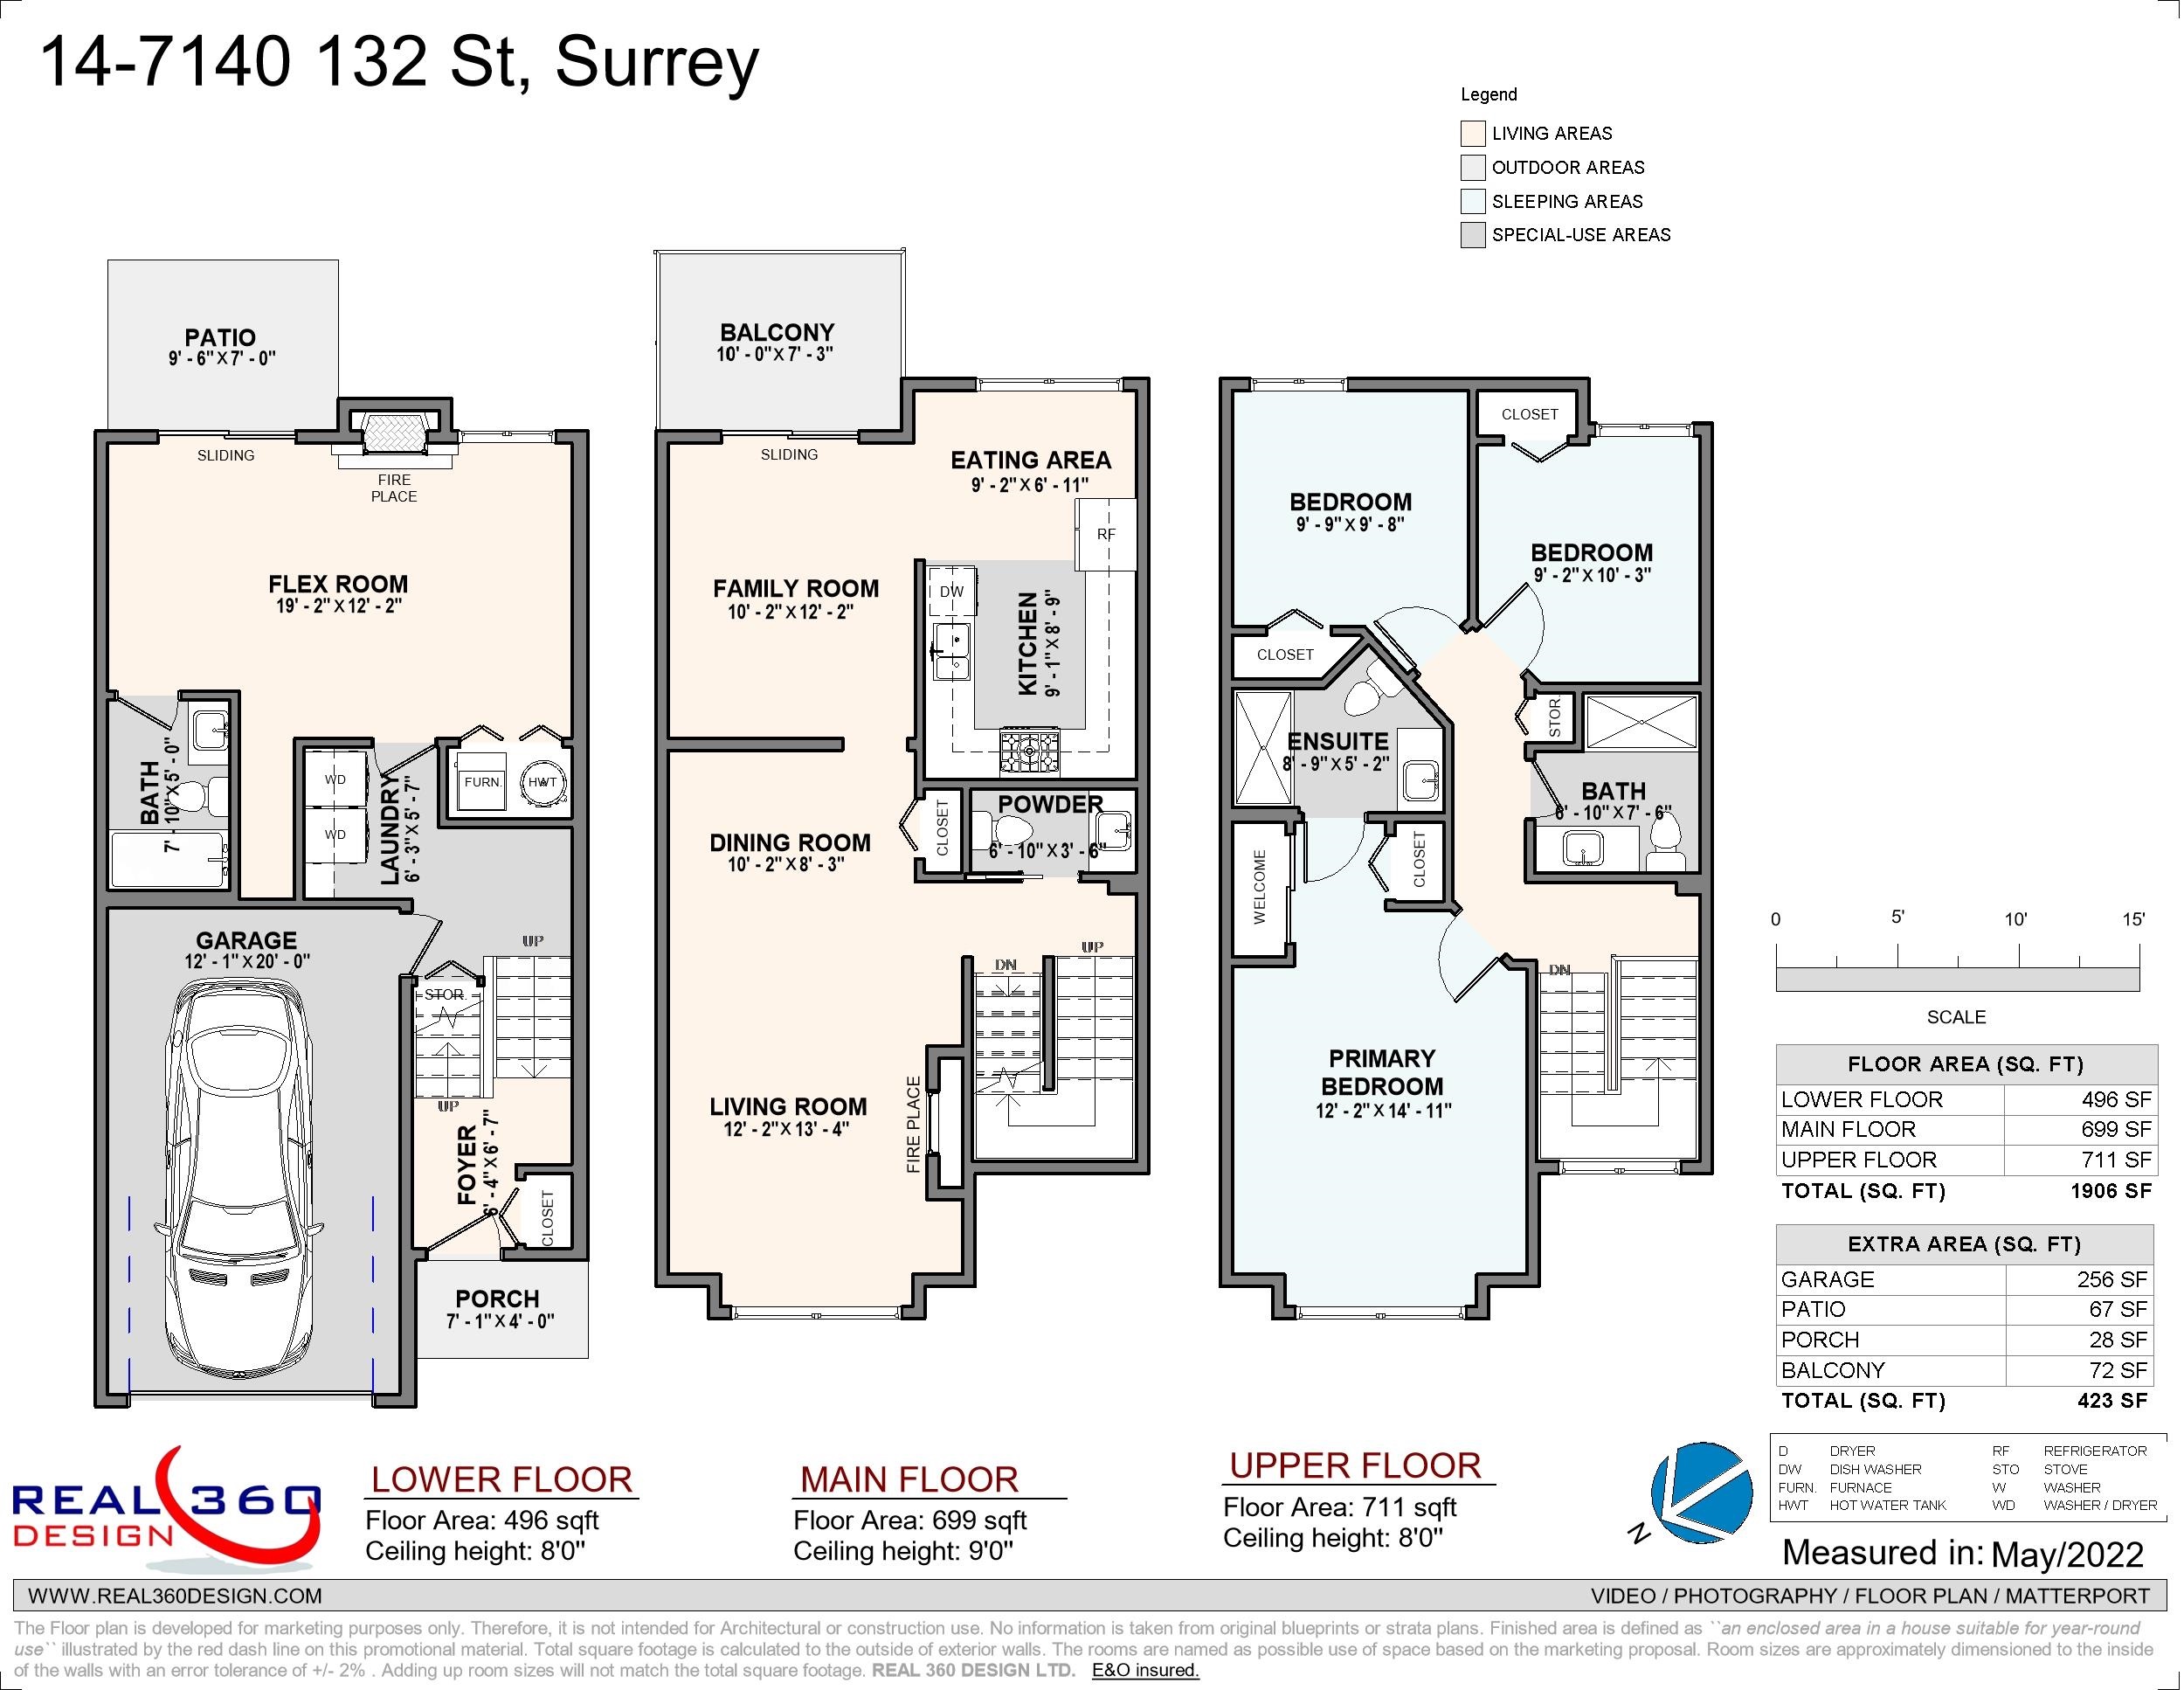
Central location! Welcome to this spacious and well-maintained home in the prestigious Newberry Place complex. The main floor features separate living and family rooms, complemented by a beautifully updated kitchen perfect for both everyday living and entertaining. Upstairs offers 3 generously sized bedrooms and 2 full bathrooms. The lower level includes a versatile 12’ x 19’ flex room with a full ensuite, ideal for guests, a recreation room, home office, or additional living space. Extensively renovated throughout, updates include a newer kitchen, countertops, appliances, laminate flooring, interior doors, and much more. Conveniently located close to all amenities and within walking distance to W.E. Kinvig Elementary School, transit, and shopping.OPEN HOUSE SUNDAY JULY 26, 2-4 PM
Property Details
Schools
| Elementary | W E Kinvig Elementary | 0.16 km |
| High School | Princess Margaret | 0.78 km |
| Private School | St Bernadette | 1.16 km |
Rooms
Bedrooms Details
Bathrooms Details
Kitchens Details