



20 4235 CORMORANT WAY
Sold| List Price | $685,000 |
| Sold Price | Sign in to see the sold price |
| Days on Sello | 155 |
| Sold Date | Sold within 3 months |
| Property Type | Townhouse |
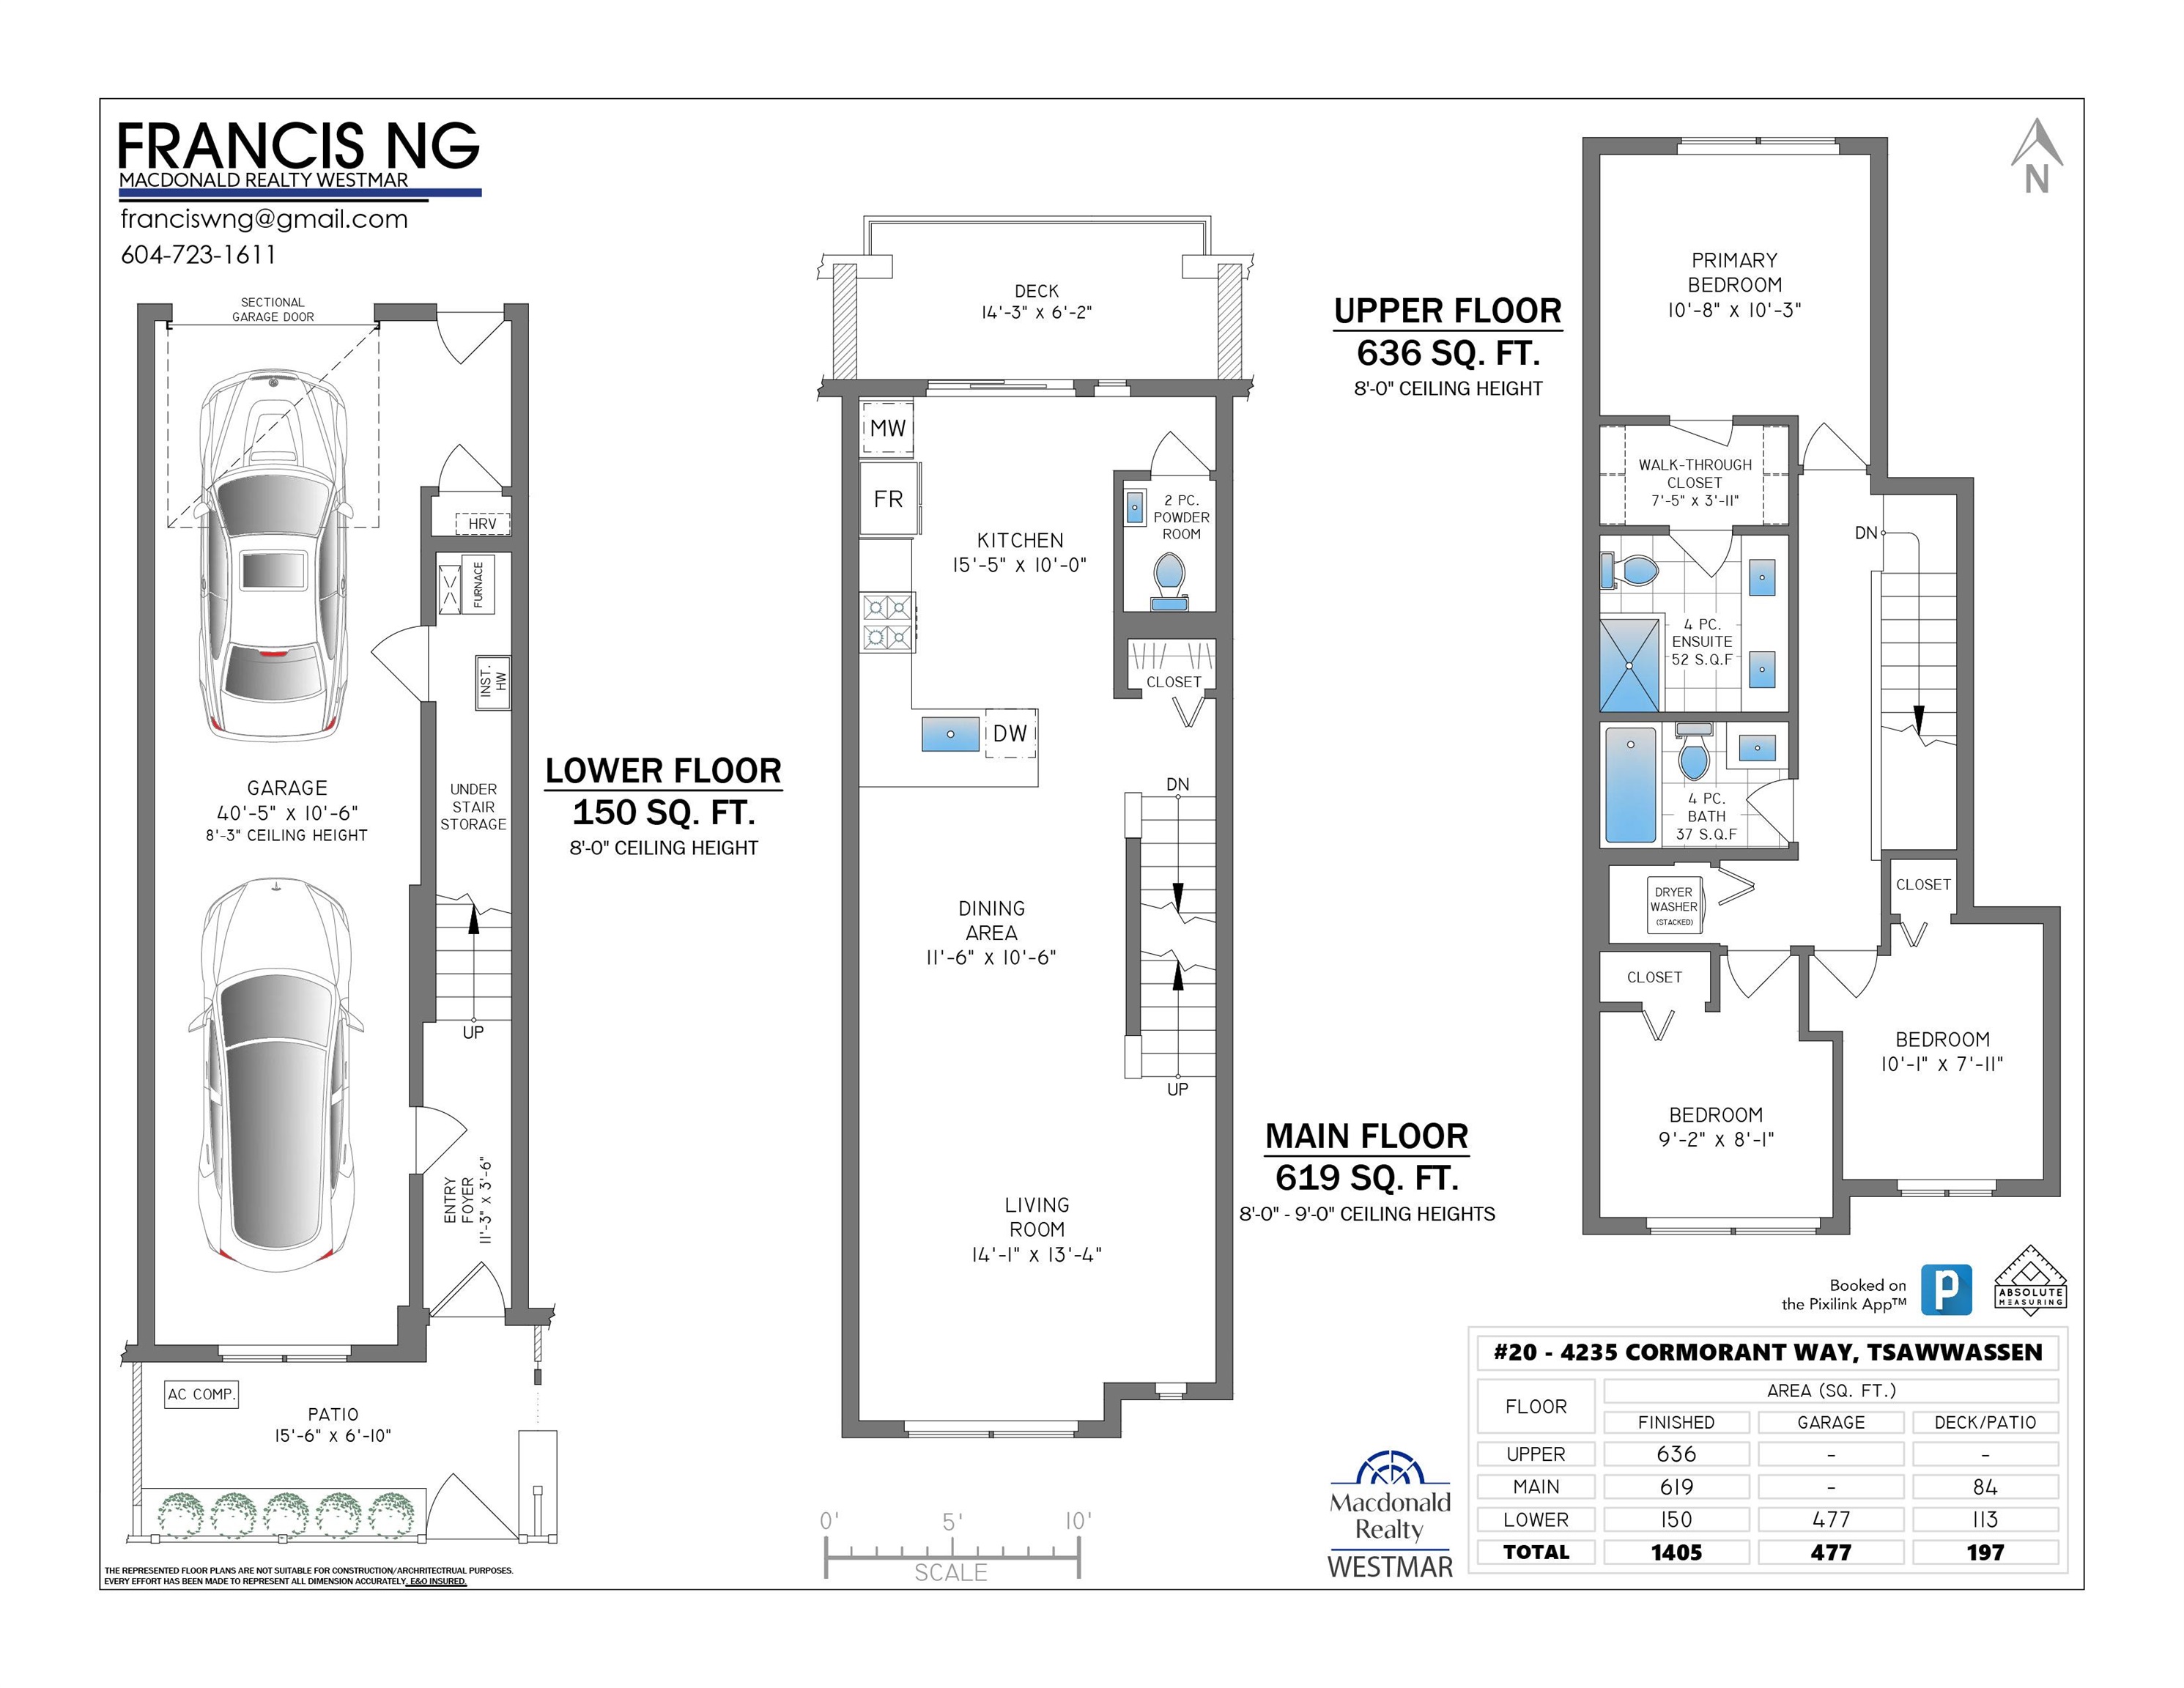
| Floor Area | 1405 |
| Bedrooms | 3 |
| Bathrooms | 3 |
| Year Built | 2025 |
| Age | 1 |
| Lot Size | |
| Listed by | Francis Ng, Macdonald Realty Westmar |
| MLS | R3130313 |
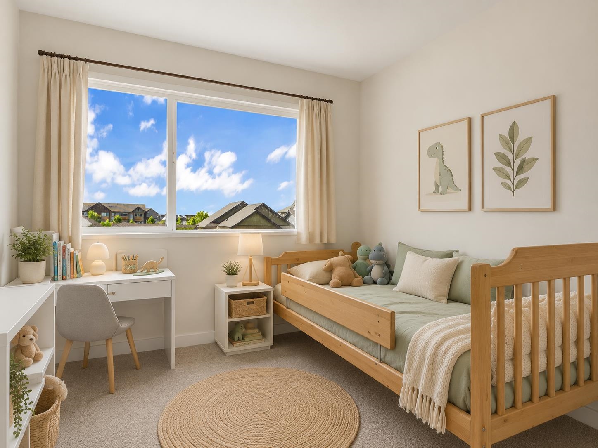
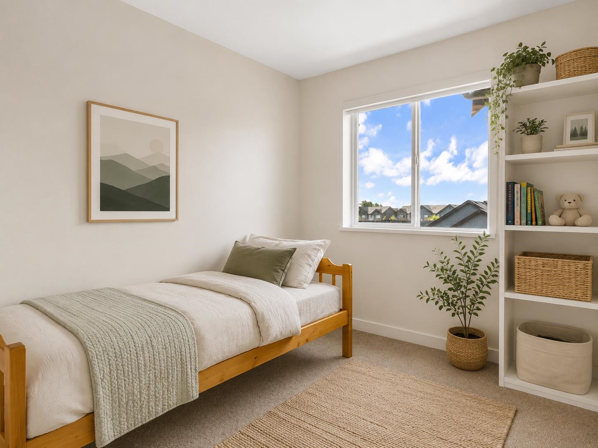
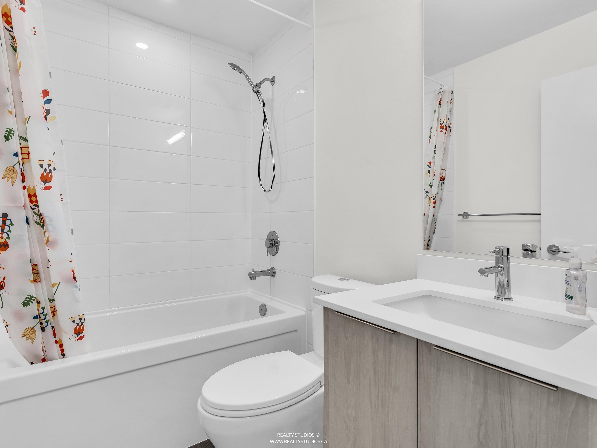
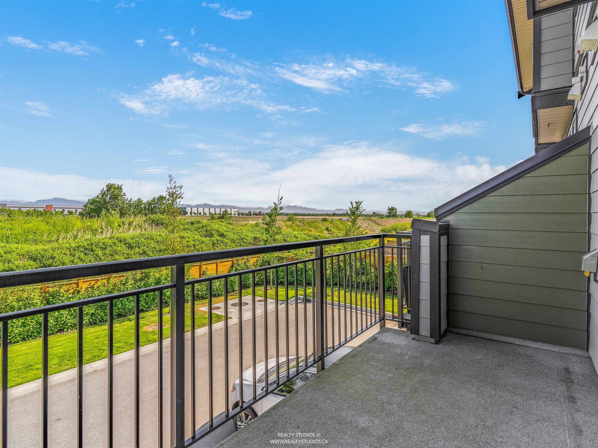
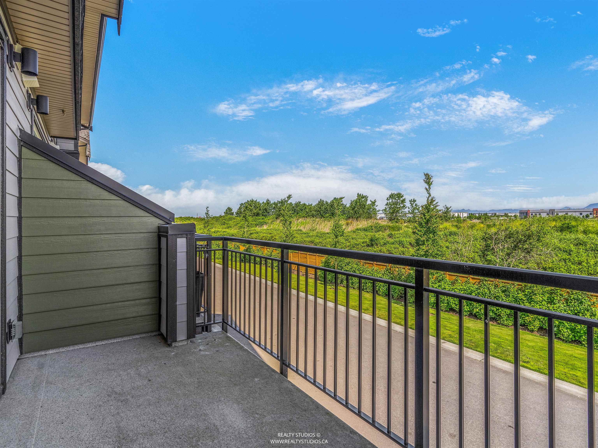
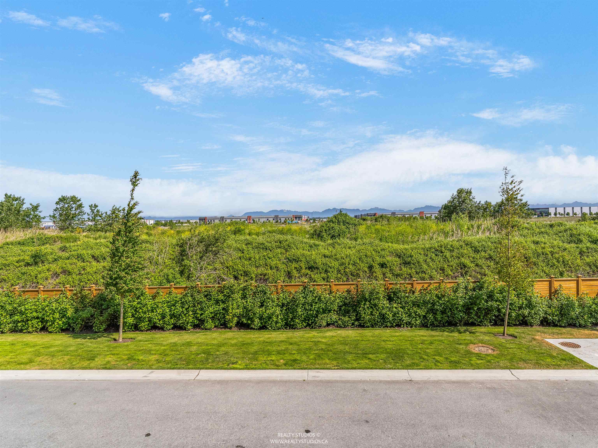
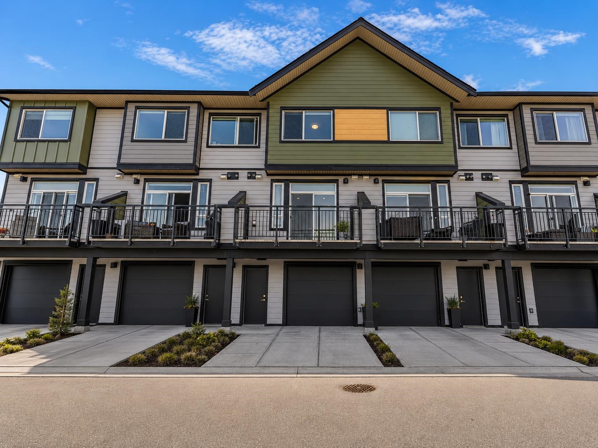
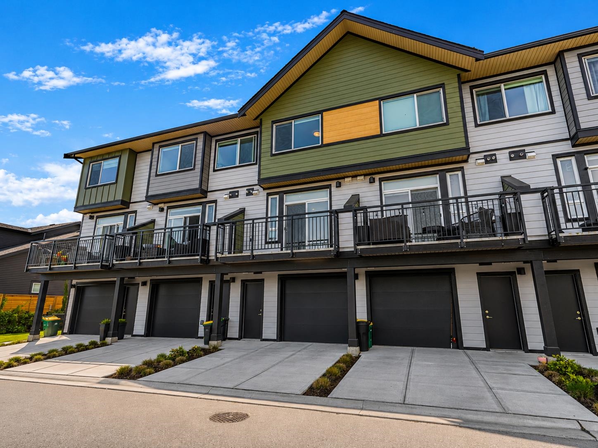
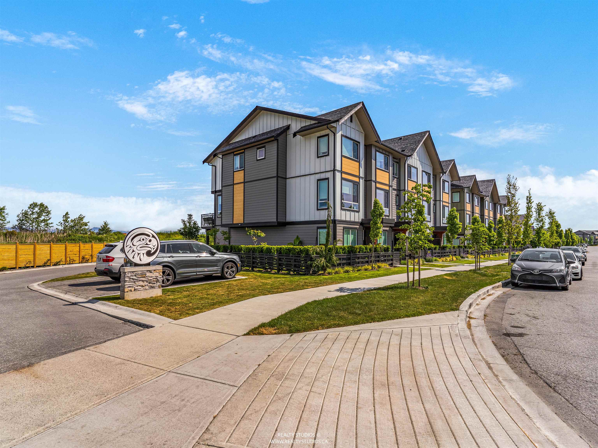
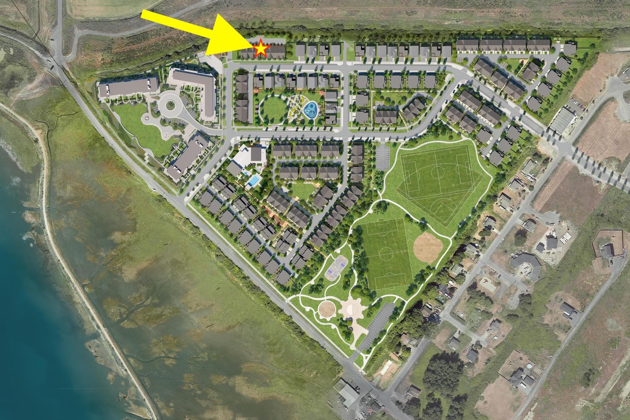
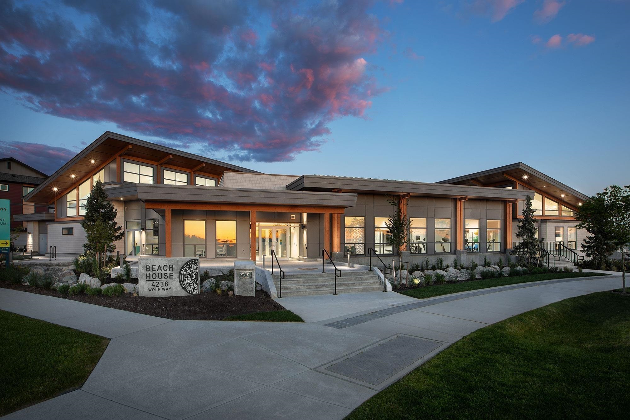
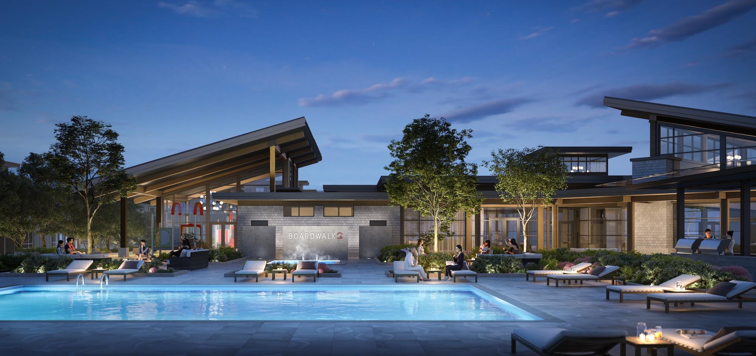
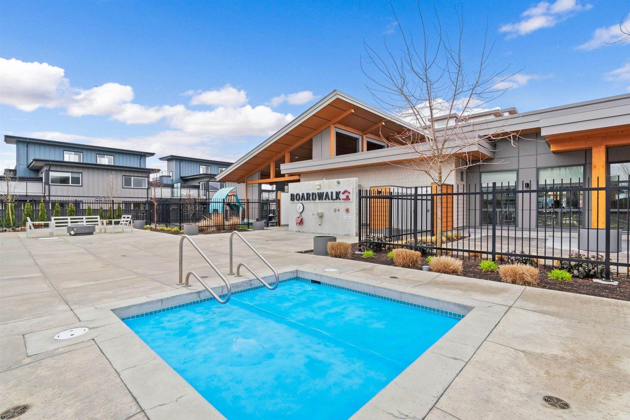
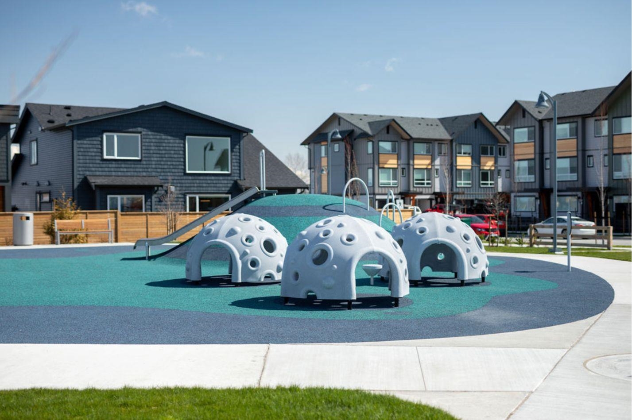
Welcome to Boardwalk, Tsawwassen’s premier master-planned waterfront community by Aquilini. This bright and spacious 1,405 sqft 3-bed, 2.5-bath townhome backs onto a peaceful field and distant mountain scenery, offering a sense of privacy and openness rarely found in townhouse living. Featuring 9-ft ceilings, oversized windows, wide-plank laminate flooring, and air conditioning for year-round comfort. The functional open-concept layout includes a contemporary kitchen with SS appliances, gas range and direct access to a BBQ-ready balcony with gas hookup. Enjoy resort-style Beach House amenities including outdoor pool, hot tub, gym, yoga studio, kids’ zone and more. No Speculation Tax. Photos 2-5, 7-9 & 11-12 were virtually staged.
Property Details
Schools
No data |
Rooms
Bedrooms Details
Bathrooms Details
Kitchens Details