43284 WATER MILL WAY

Active
List Price$1,299,000
Days on Sello154
Property TypeSingle Family Residence
Floor Area2185
Bedrooms3
Bathrooms3
Year Built2017
Age9
Lot Size4791
Listed bySteven Van Geel PREC*, Multiple Realty Ltd.
MLSR3130129

This well-appointed Creekside Mills residence showcases extensive improvements and exceptional pride of ownership. From the generator, A/C, soft water system, Gemstone exterior lighting, & EV-ready upgrades, every detail has been considered for comfort and peace of mind. Set on an ultra-private 4800 SF lot with southern mountain views and a creekside backdrop, the yard is a true outdoor retreat: saltwater hot tub, covered fireside lounge, & custom putting green, all surrounded by mature hedging. Its 2,185 SF interior has been freshly painted and finished with white oak hardwood, barnwood feature walls, and premium Norman cellular shades. Meticulously cared for and move-in ready, this is your opportunity to elevate your lifestyle and enjoy resort-inspired living just moments from the lake.

Property Details

Strata
Strata Fee308.33
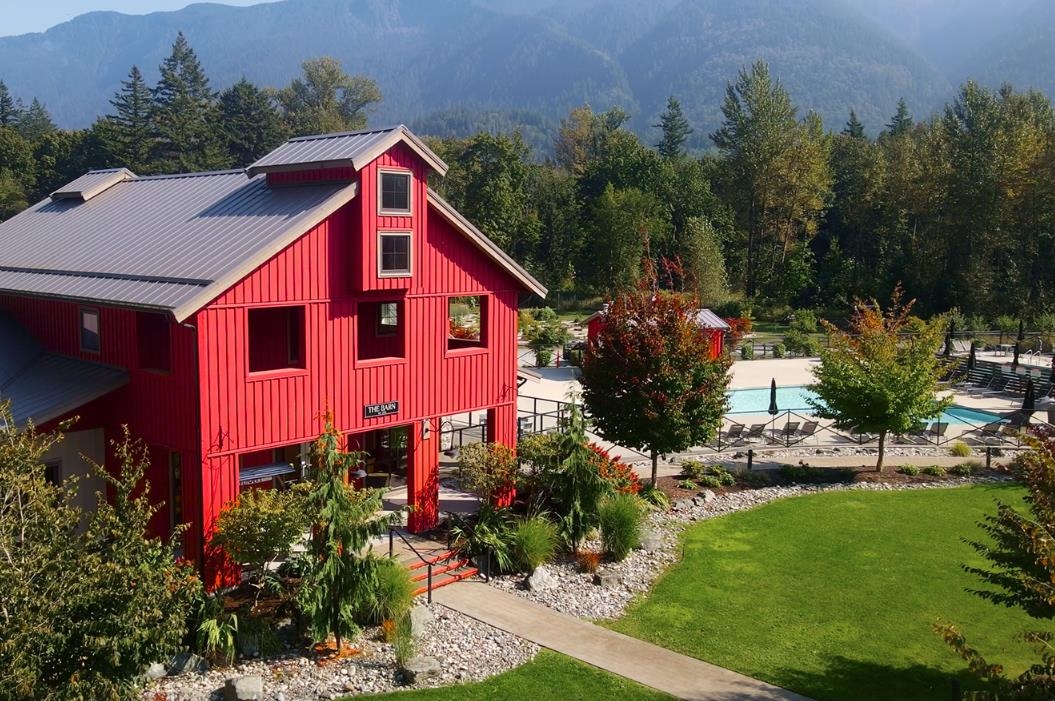
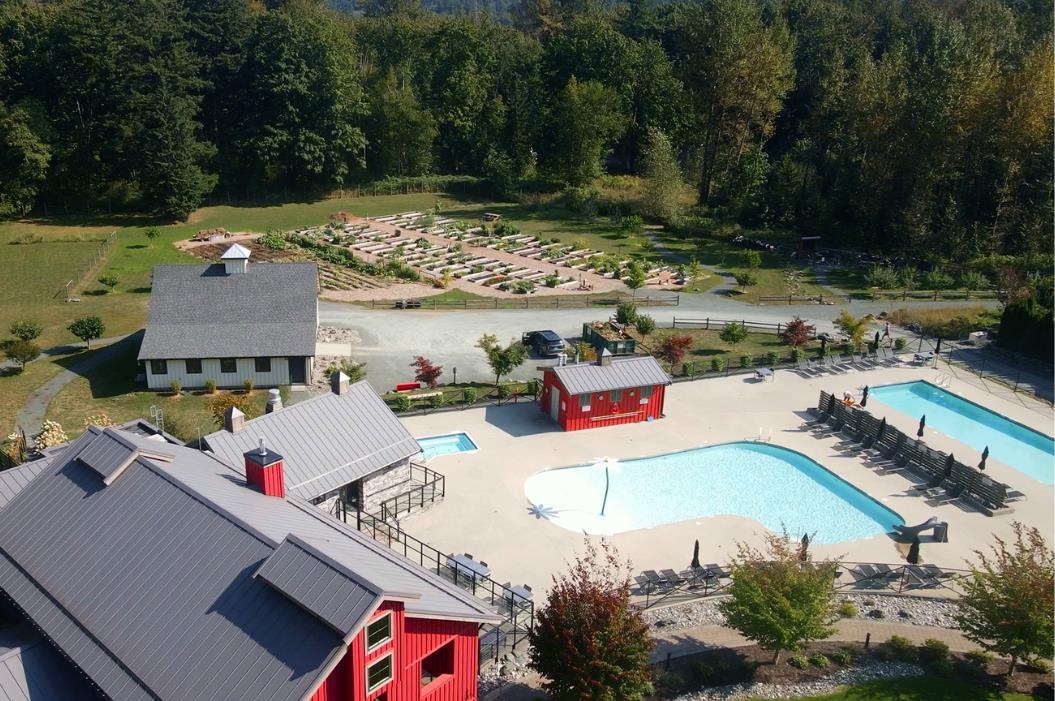
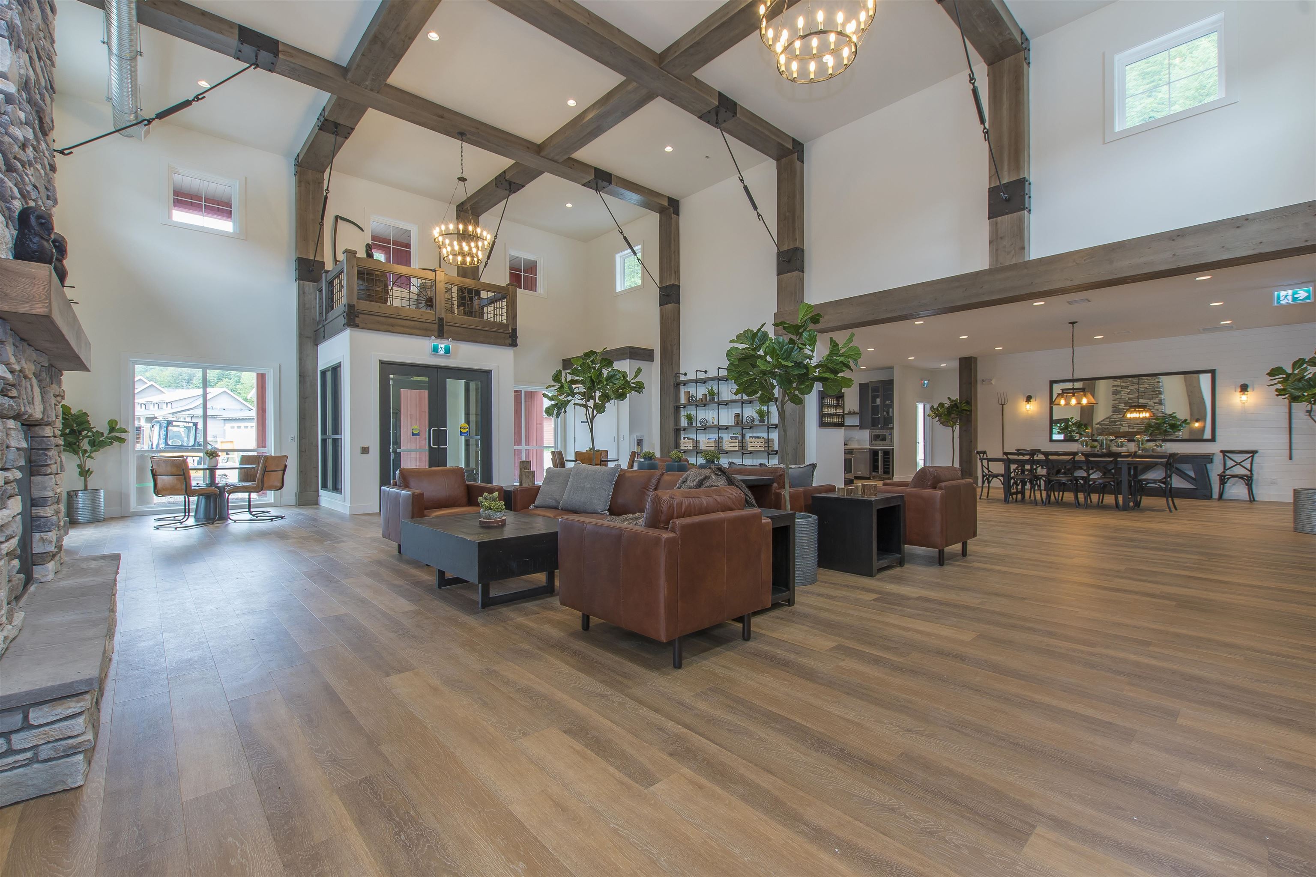
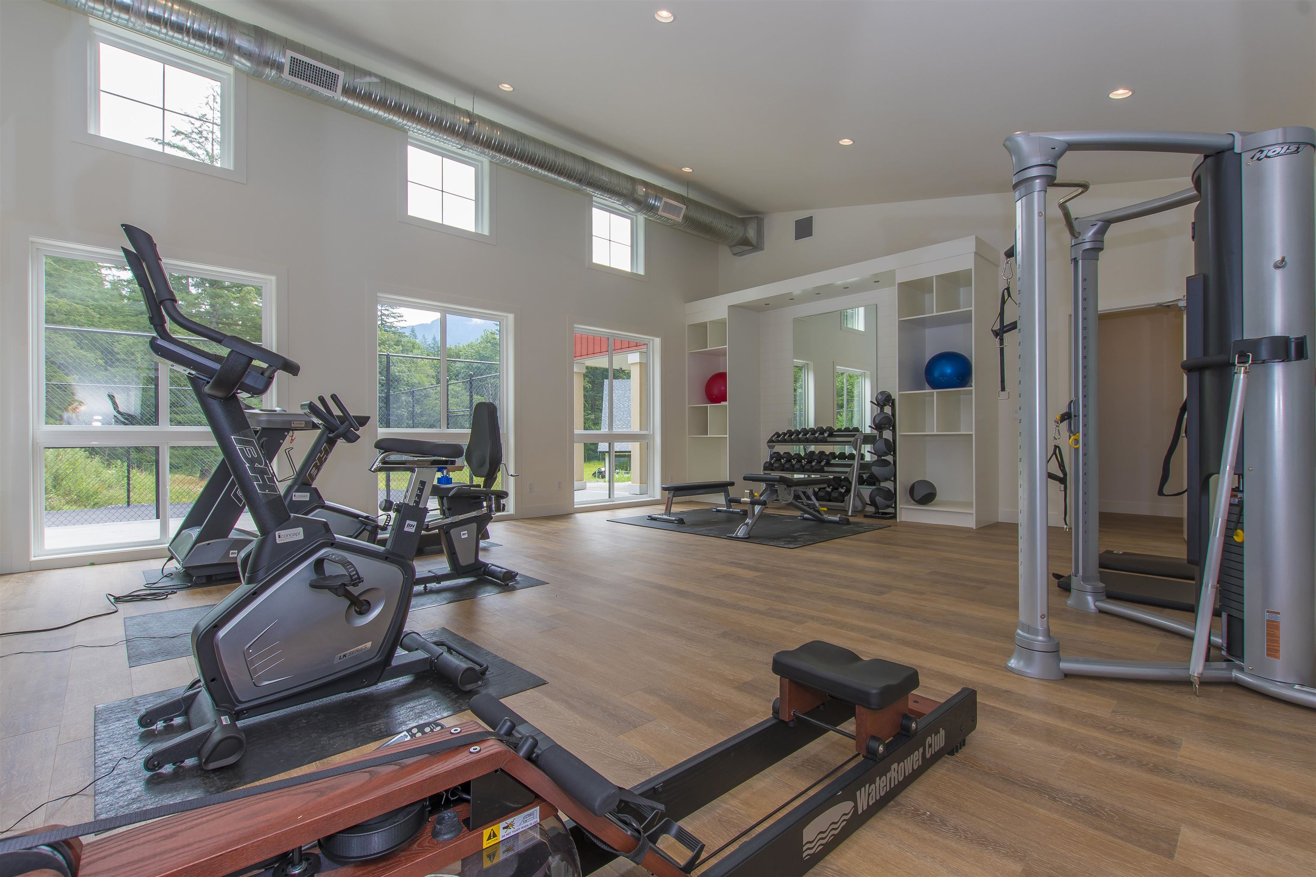
AmenitiesClubhouse, Exercise Centre, Recreation Facilities, Sauna/Steam Room, Caretaker, Trash, Management, Snow Removal
FeaturesGated
Rental Allowed
Pets AllowedCats OK, Dogs OK
Age RestrictionNo
Smoking RestrictionsNo
Short Term RentalsYes
LockerNo
Rain ScreenFull
Exterior
Lot Size SF4791 sqft
Exterior FinishFrame Wood, Fibre Cement (Exterior), Mixed (Exterior)
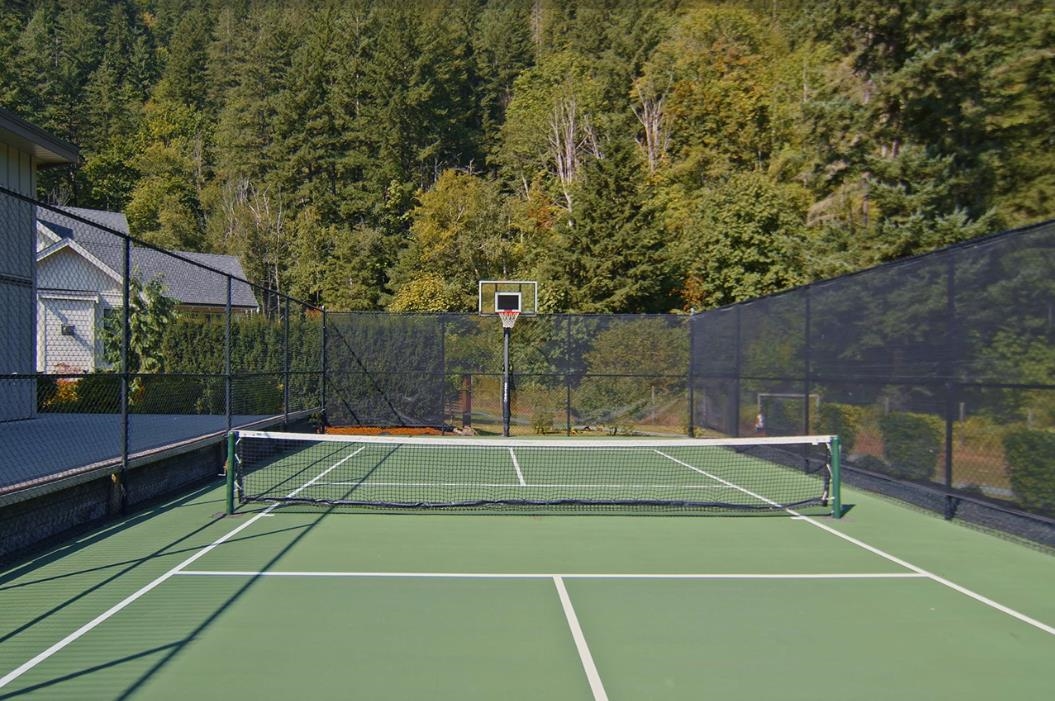
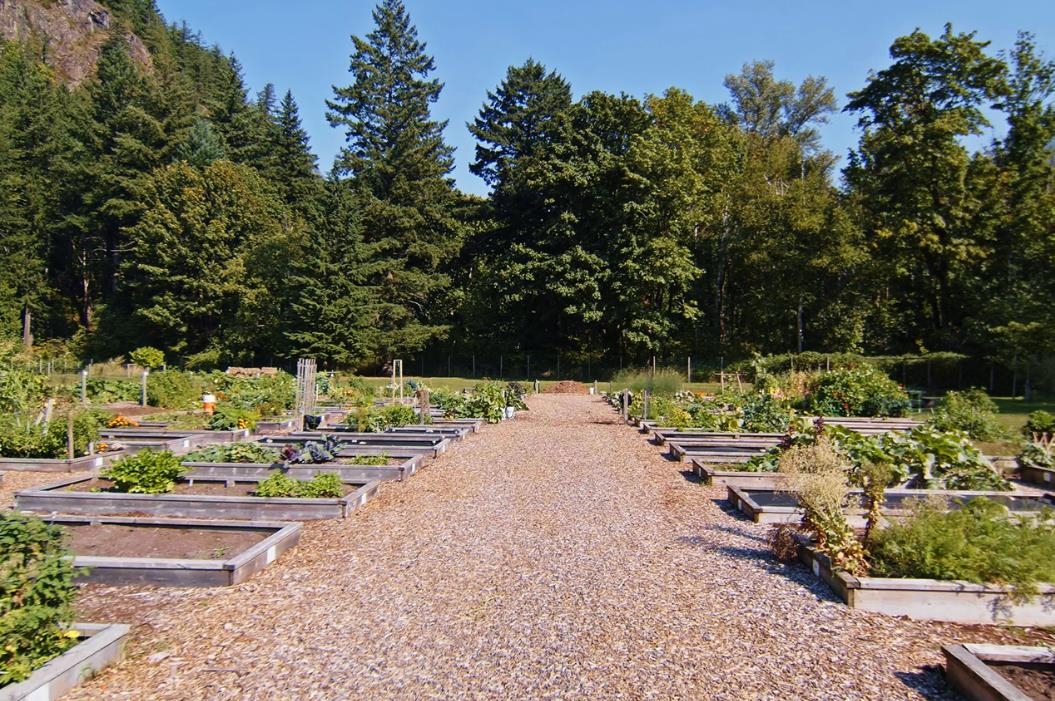
Outdoor AreaGarden, Playground, Tennis Court(s), Balcony, Private Yard
Parking4- Tandem,Front Access,Paver Block,Garage Door Opener
UtilitiesCommunity, Electricity Connected, Natural Gas Connected, Water Connected
RoofAsphalt, Fibreglass
Interior
Bedrooms3
Bathrooms3
Total Rooms10
Kitchens1
FlooringHardwood
Interior FeaturesPantry, Vaulted Ceiling(s)
FireplacesGas
Total Finished Area2185 sqft
Basement Area0
HeatingForced Air, Natural Gas
CoolingAir Conditioning
Laundry Features
Appliances IncludedWasher/Dryer, Dishwasher, Refrigerator, Stove, Microwave
Total Unfinished Area0
Total Building Area2,185
LockerNo
Surrounding Area
ViewMountains and Riparian Area
Community FeaturesGated
Lot FeaturesNear Golf Course, Greenbelt, Private, Recreation Nearby
ZoningPRD-1
Others

Schools

No data

Rooms

Bedrooms Details

Bedrooms (3 Total)
Room TypeDimensionsLevel
Primary Bedroom12'0 x 13''0Main
Bedroom12'2 x 11'0Above
Bedroom11'6 x 11'2Above

Bathrooms Details

Bathrooms (3 Total)
Level
En SuitePieces
AboveNo4
MainNo2
MainNo4

Kitchens Details

Kitchens (1 Total)
Room TypeDimensionsLevel
Kitchen11'0 x 10'0Main
Asking price$1,299,000

Ask about this home

By sending this, you agree that Sello and its agent at Heller Murch Realty may contact you about your request.

Sello
© 2026 Sello.ca | Michael He PREC | Heller Murch Realty
Disclaimer
English