



/
3 7046 SIERRA DRIVE
Active| List Price | $1,690,000 |
| Days on Sello | 173 |
| Property Type | Half Duplex |
| Floor Area | 1894 |
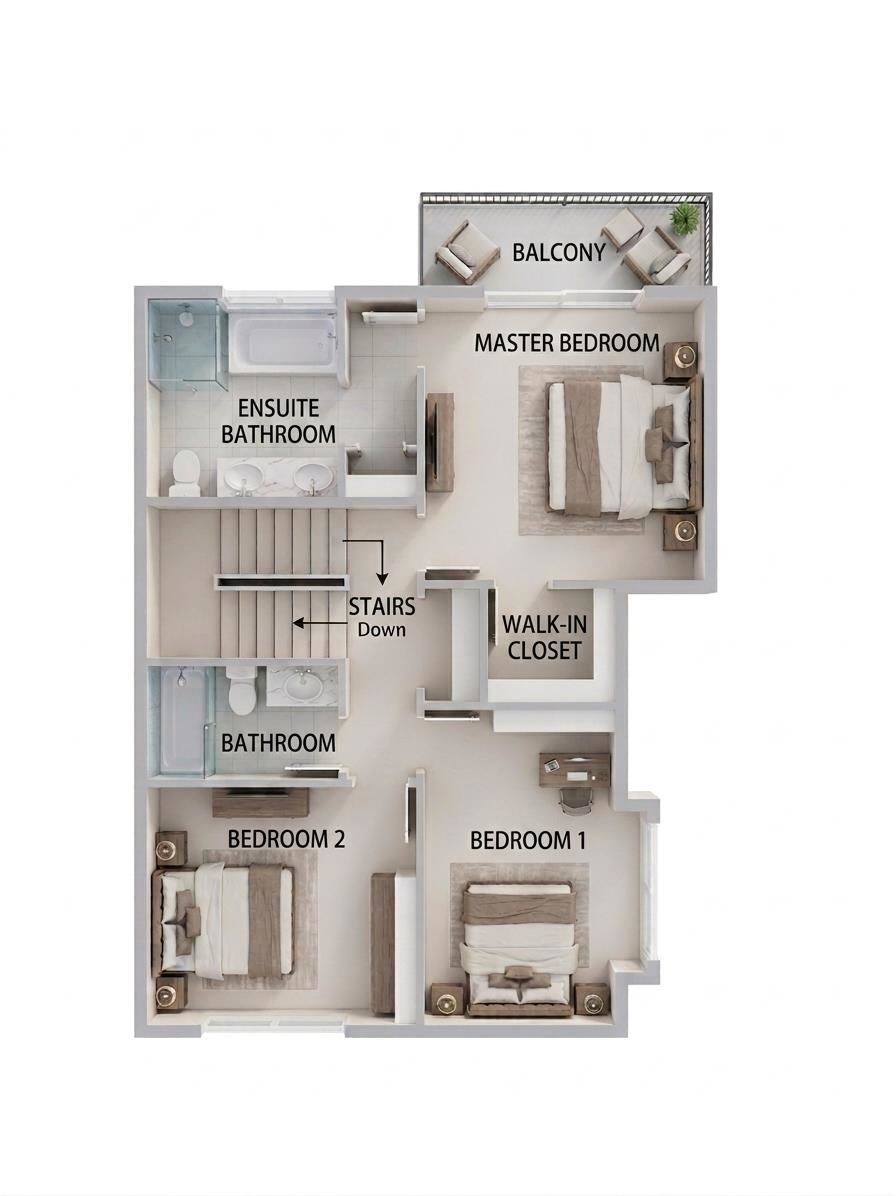
| Bedrooms | 4 |
| Bathrooms | 4 |
| Year Built | 2026 |
| Age | 0 |
| Lot Size | |
| Listed by | Michael Shi PREC*, LeHomes Realty Premier |
| MLS | R3124286 |
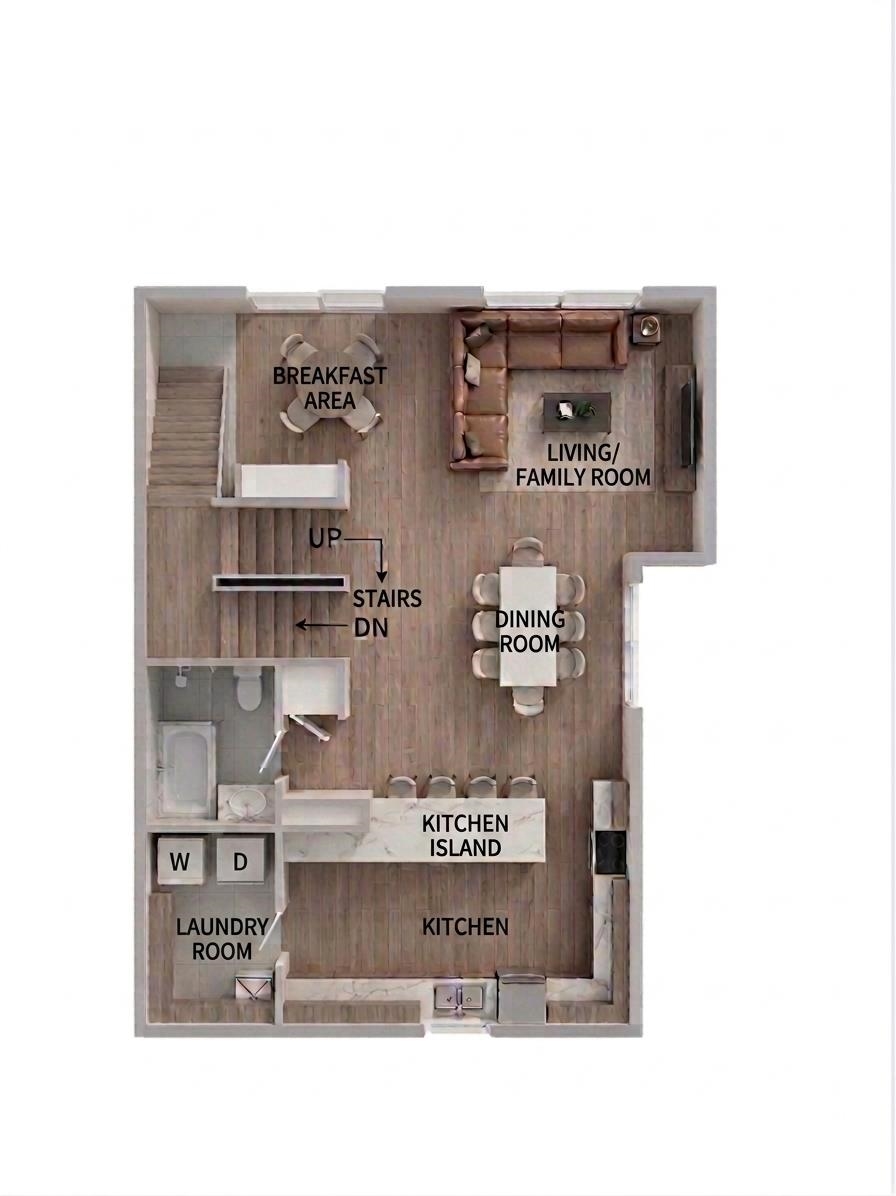
Introducing 7046 Sierra Dr an exclusive collection of four boutique residences coming to Burnaby’s Westridge area! Rare opportunity to own a brand new under-construction home in the prestigious neighbourhood close to SFU, Brentwood, Parks, Schools. You have the flexibility to customize interior finishes to match your personal style. Each home spans over 1894 sf offering 4 beds 4 baths no strata fees! This is your chance to secure quality and location at an early stage. The top level enjoys breathtaking panoramic ocean and snow-capped mountain views. Contact realtor ASAP!
Property Details
Schools
| Elementary | Westridge Elementary | 0.72 km |
| High School | Burnaby North | 1.41 km |
| Private School | Holy Cross Elementary School | 2.97 km |
Rooms
Bedrooms Details
Bathrooms Details
Kitchens Details