1477 MCCALLUM ROAD

Active
List Price$999,000
Days on Sello229
Property TypeSingle Family Residence
Floor Area2304
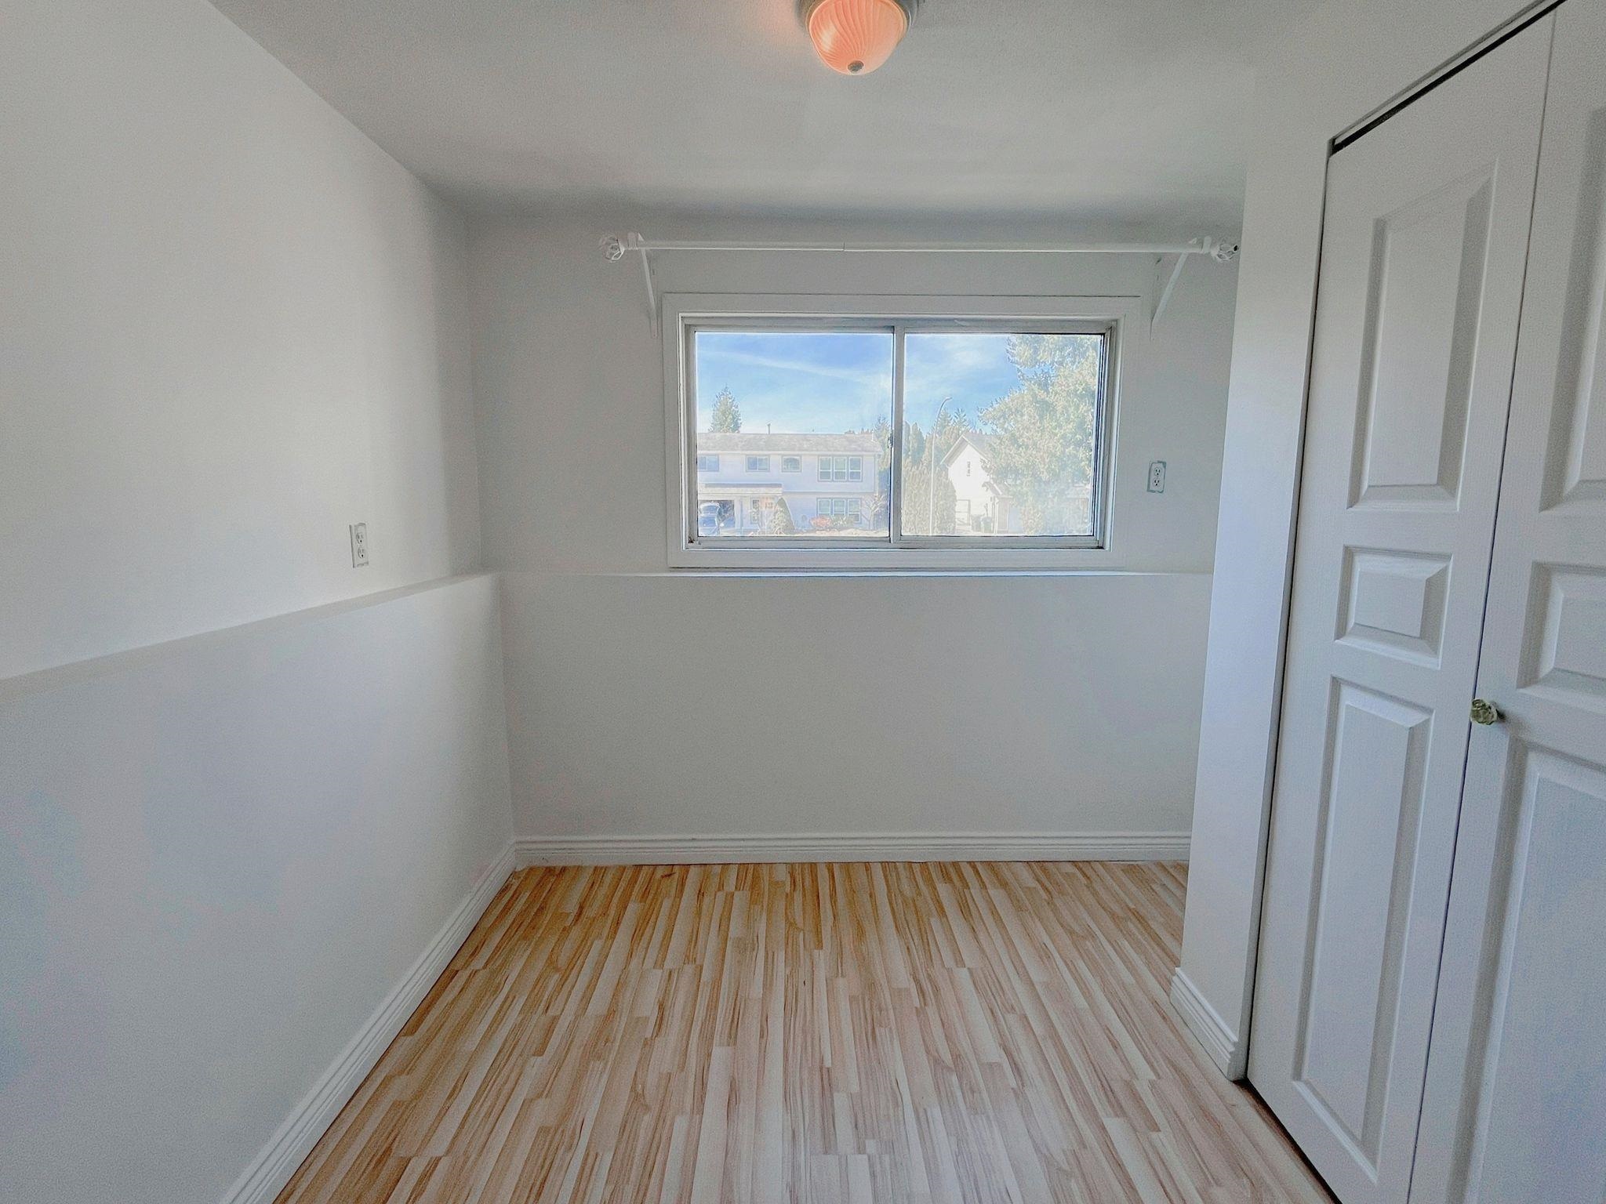
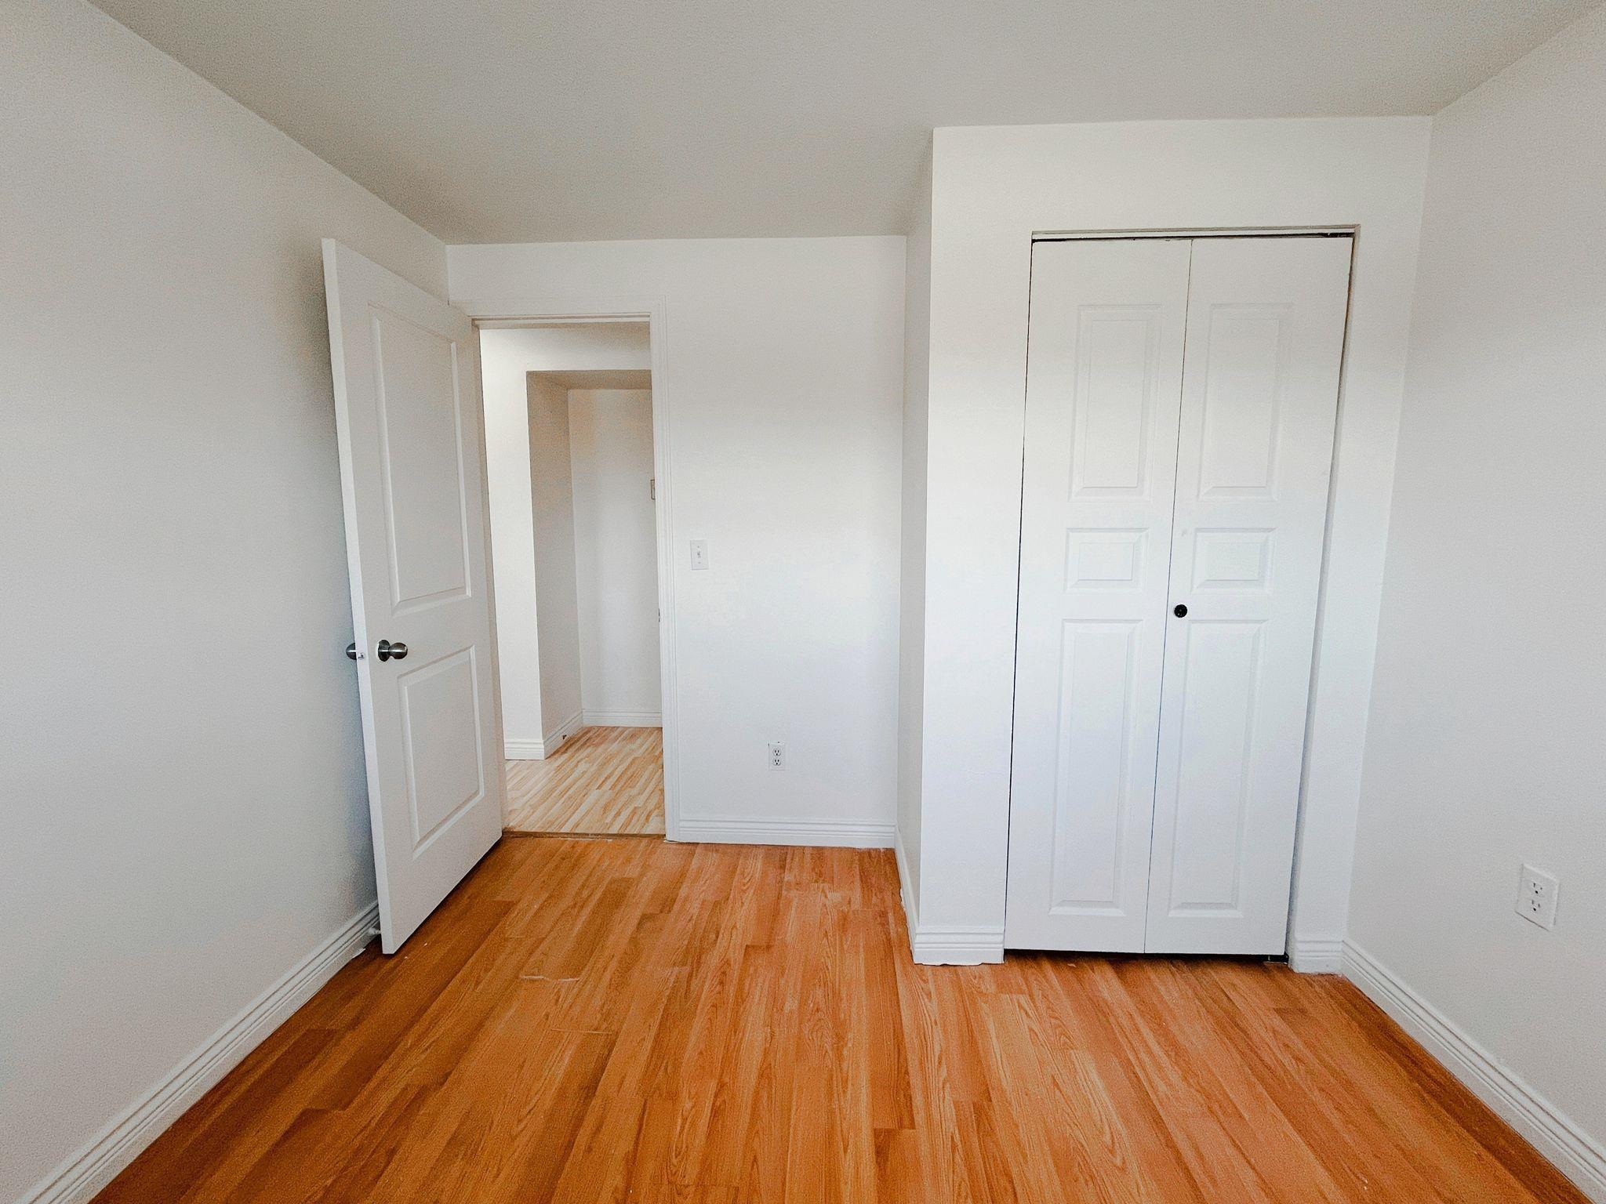
Bedrooms6
Bathrooms2
Year Built1975
Age51
Lot Size8181
Listed bySarab Preet Singh - PREC, Century 21 Coastal Realty Ltd.
MLSR3101464

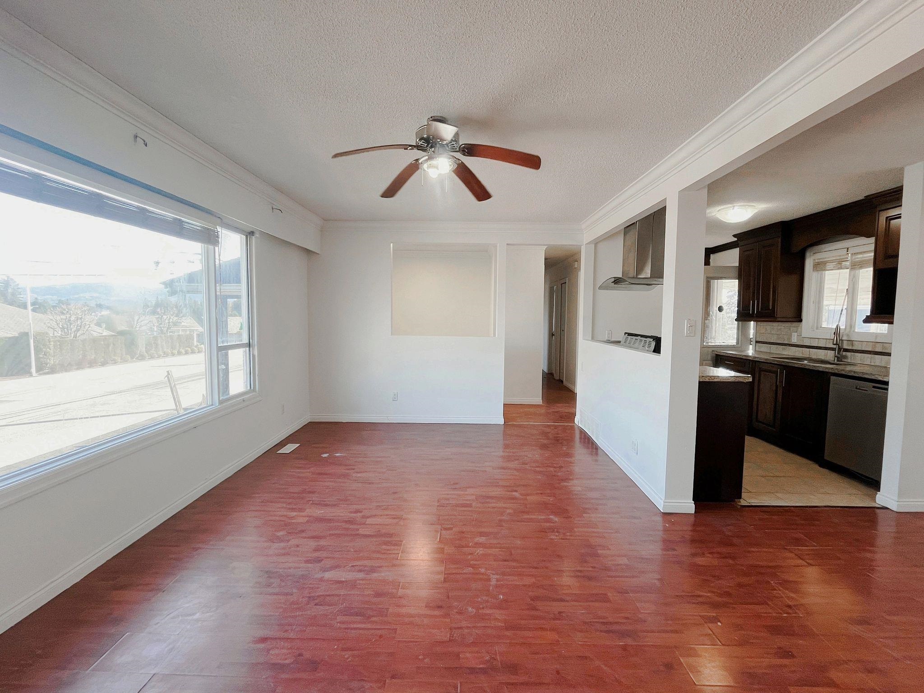
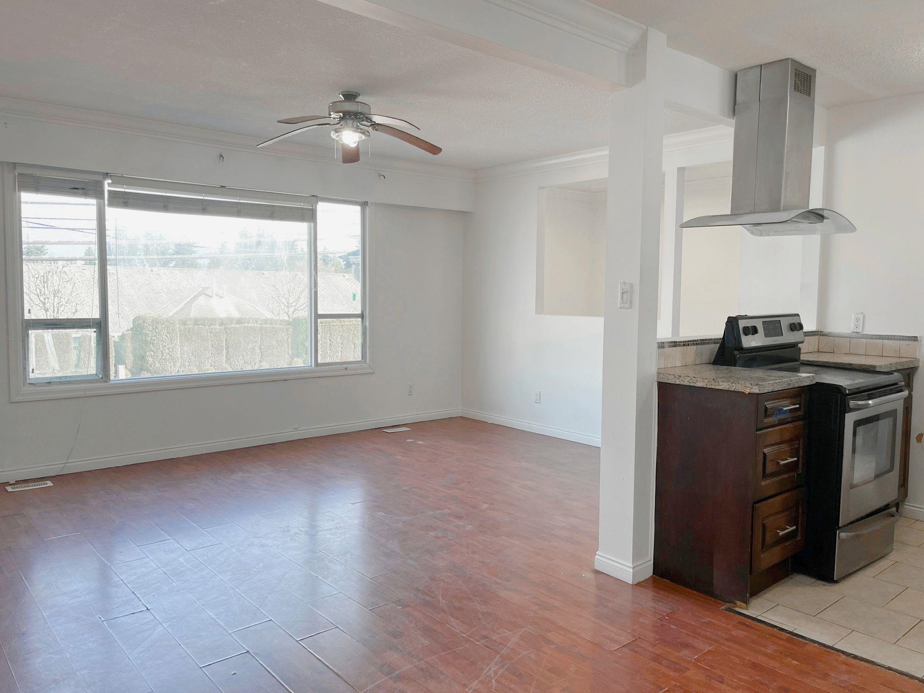
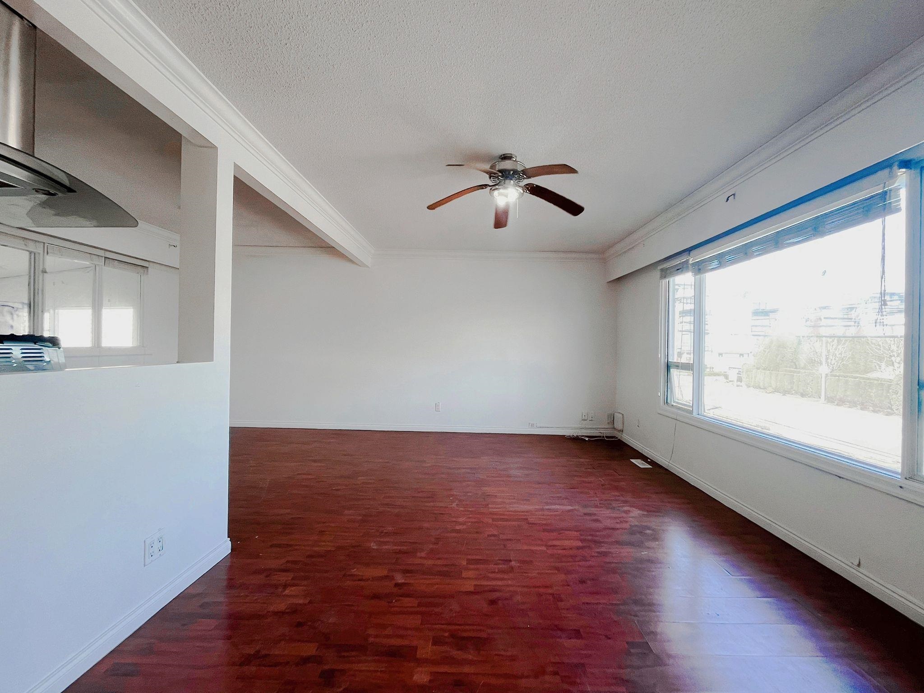
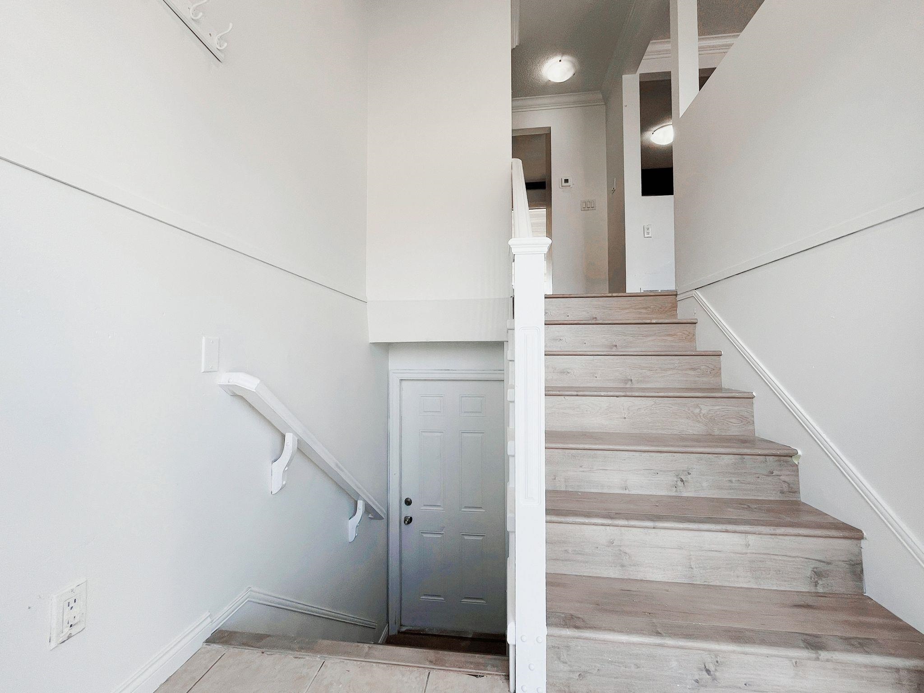
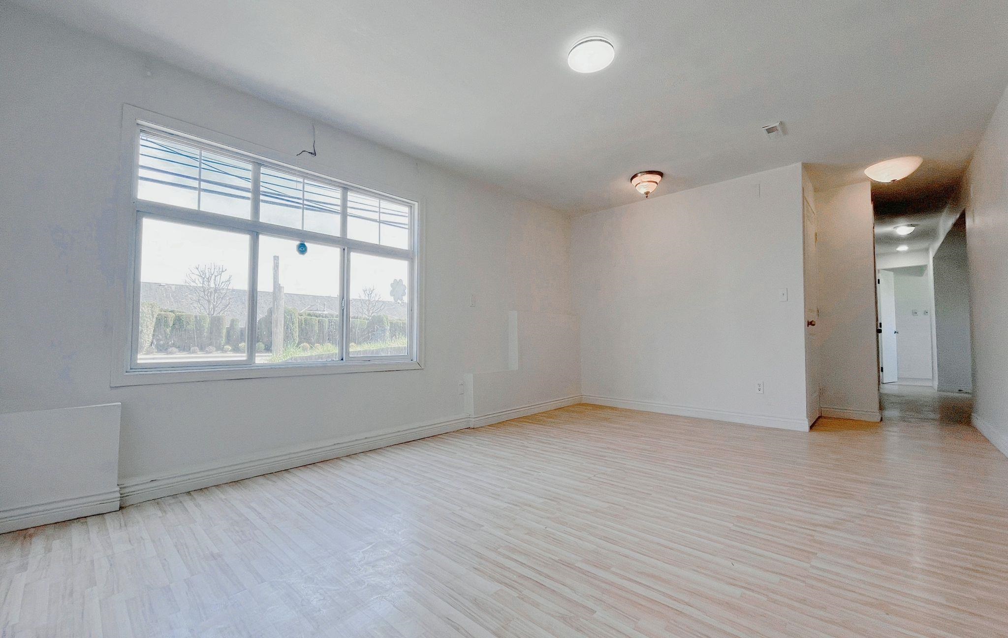
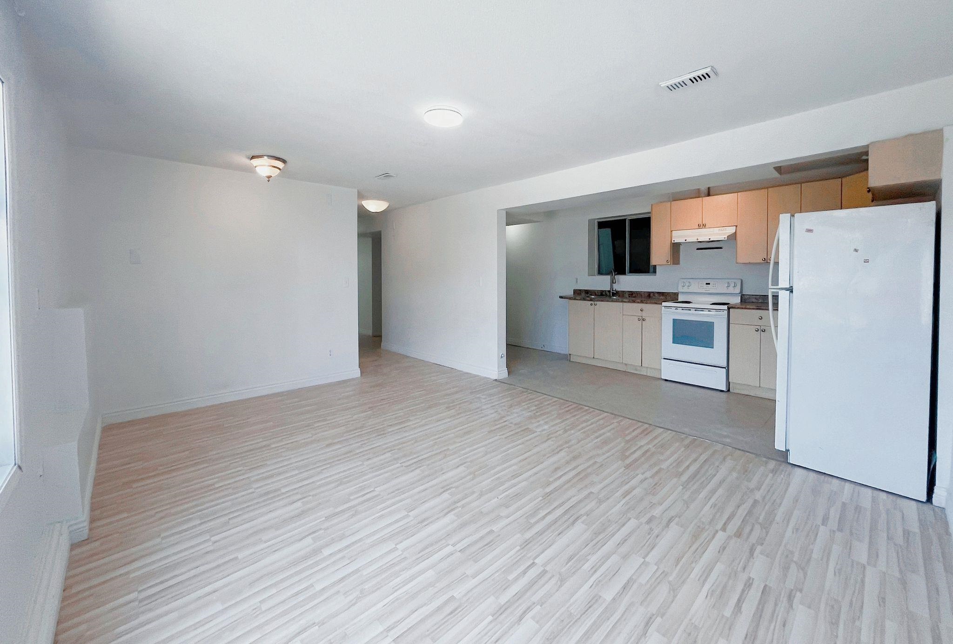
Developer / Investor alert! U2 Zoned( Townhouses) as per UDistrict NCP of city (check with city to verify) with 2 ROAD frontage. Large, private 8215 SF lot, with a clear view of Mt. Baker off of the living room. This lovely 6 bedroom, 2 bathroom home is in the RS3 zone (OCP Urban 2-Ground oriented) with the potential be re-zoned to the RMR Rowhouse Residential zone. 69.24 ft frontage on Kimberley St and 118.6 ft depth; backing onto McCallum Rd. Close to shopping, transit, schools and with mountain views. This potentially could be included in a land assembly for a much larger development project.

Property Details

Exterior
Lot Size SF8181 sqft
Exterior FinishFrame Wood, Mixed (Exterior), Wood Siding
Outdoor AreaPrivate Yard
Parking8- Additional Parking,Open,RV Access/Parking,Front Access,Rear Access,Driveway
UtilitiesElectricity Connected, Natural Gas Connected, Water Connected
RoofAsphalt
Interior
Bedrooms6
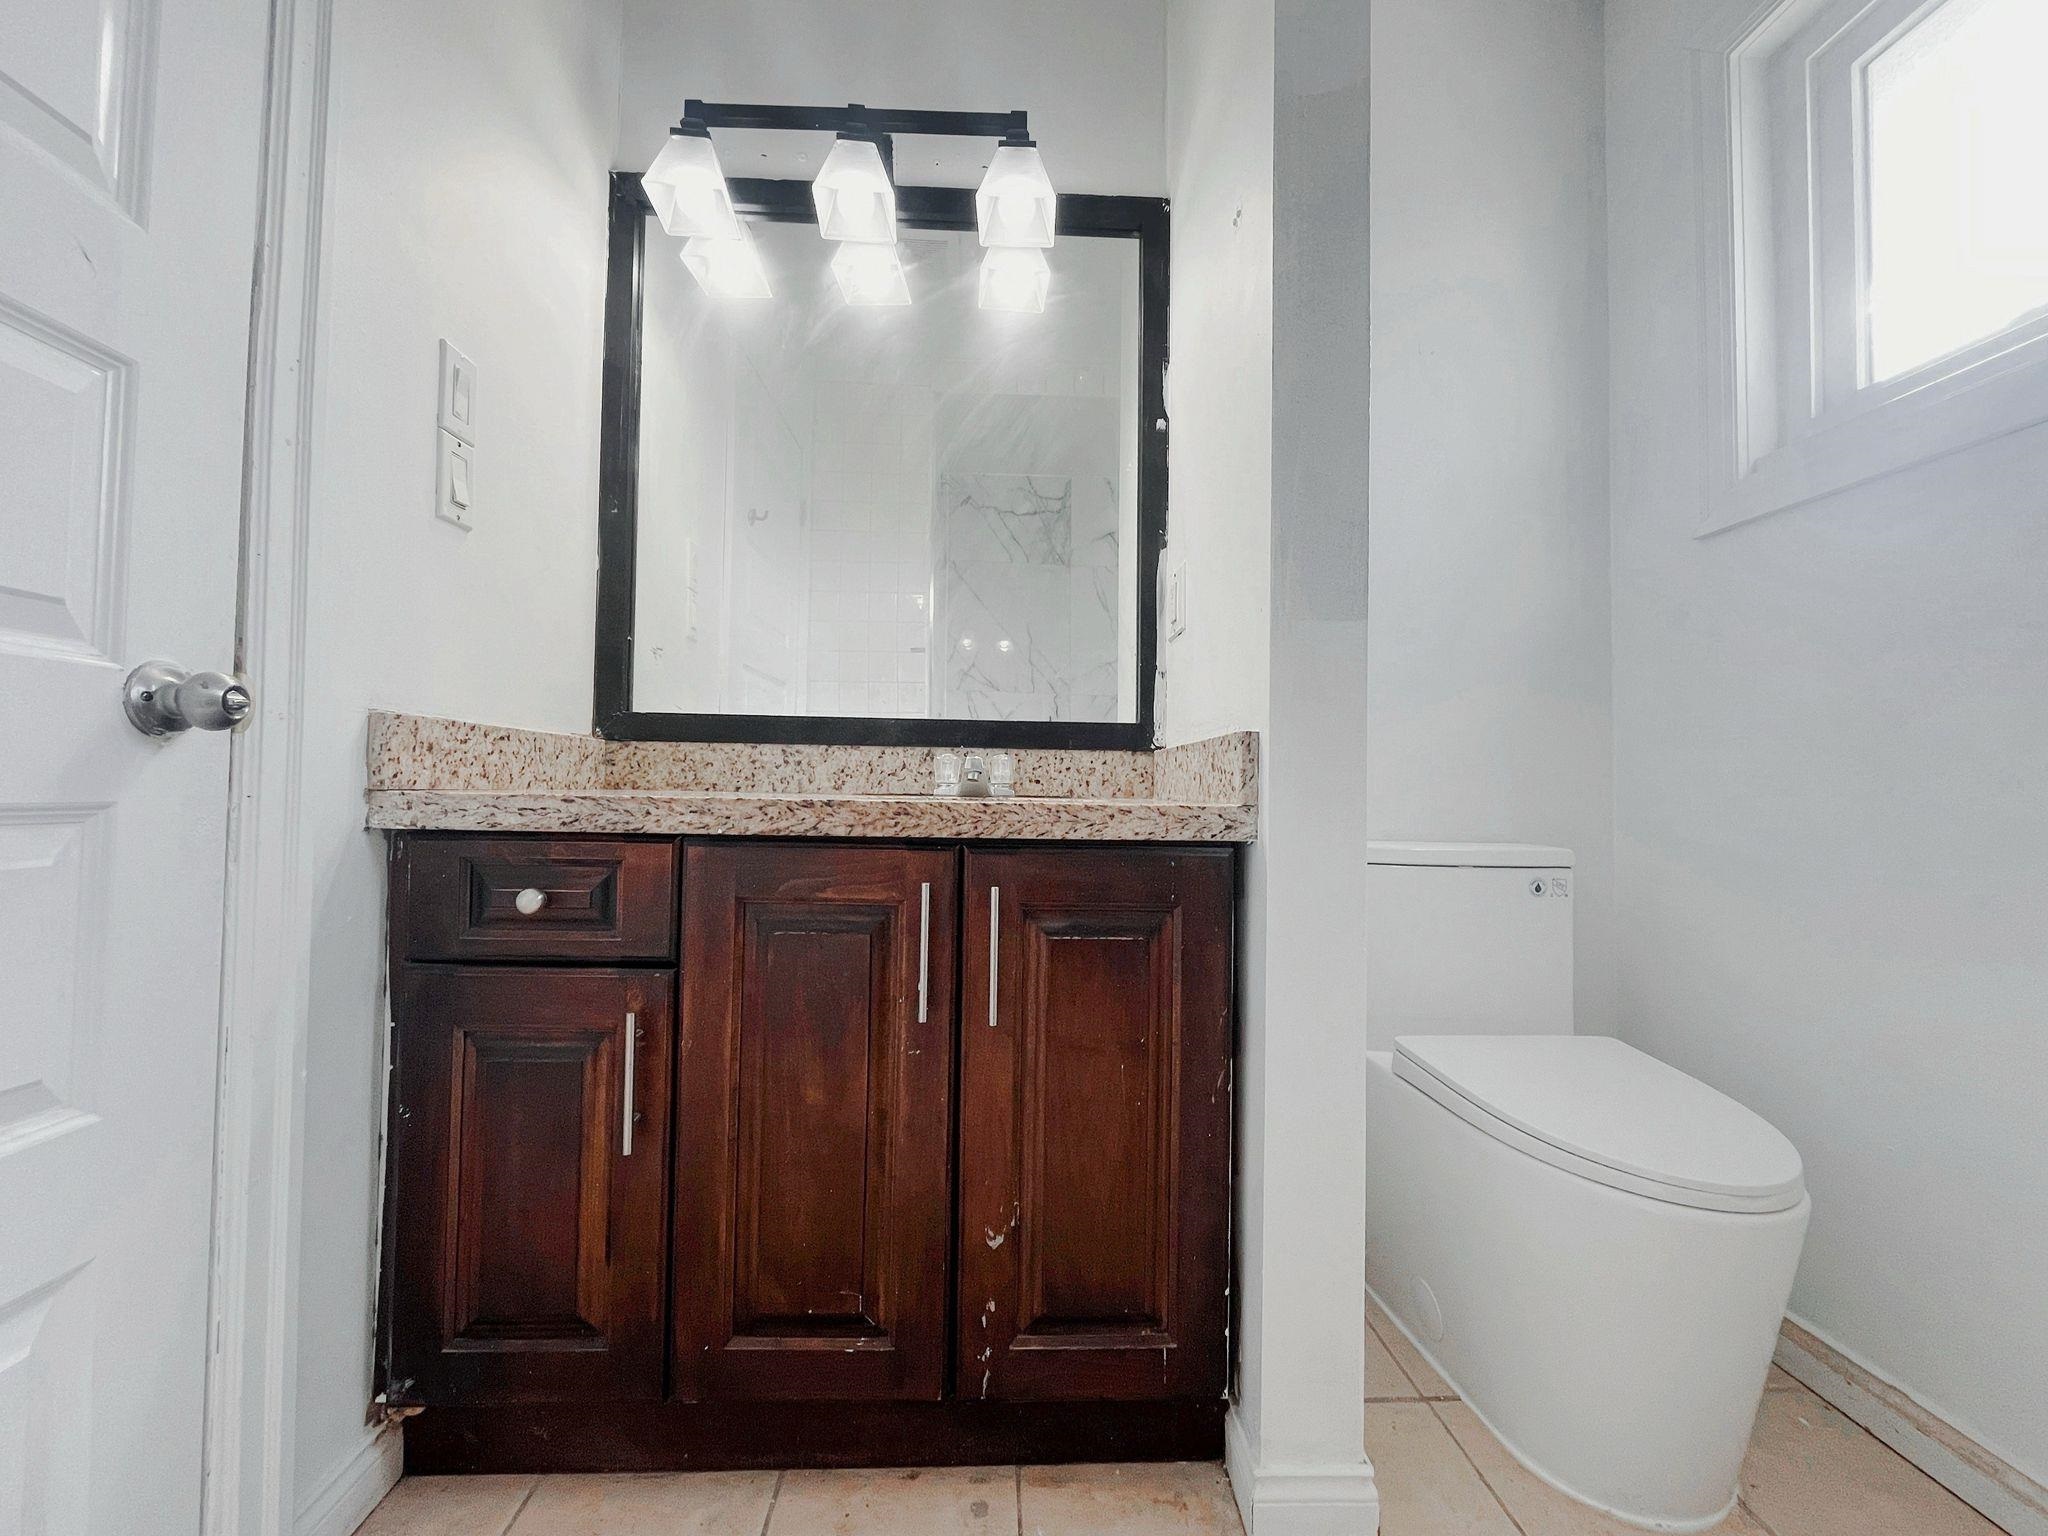
Bathrooms2
Total Rooms13
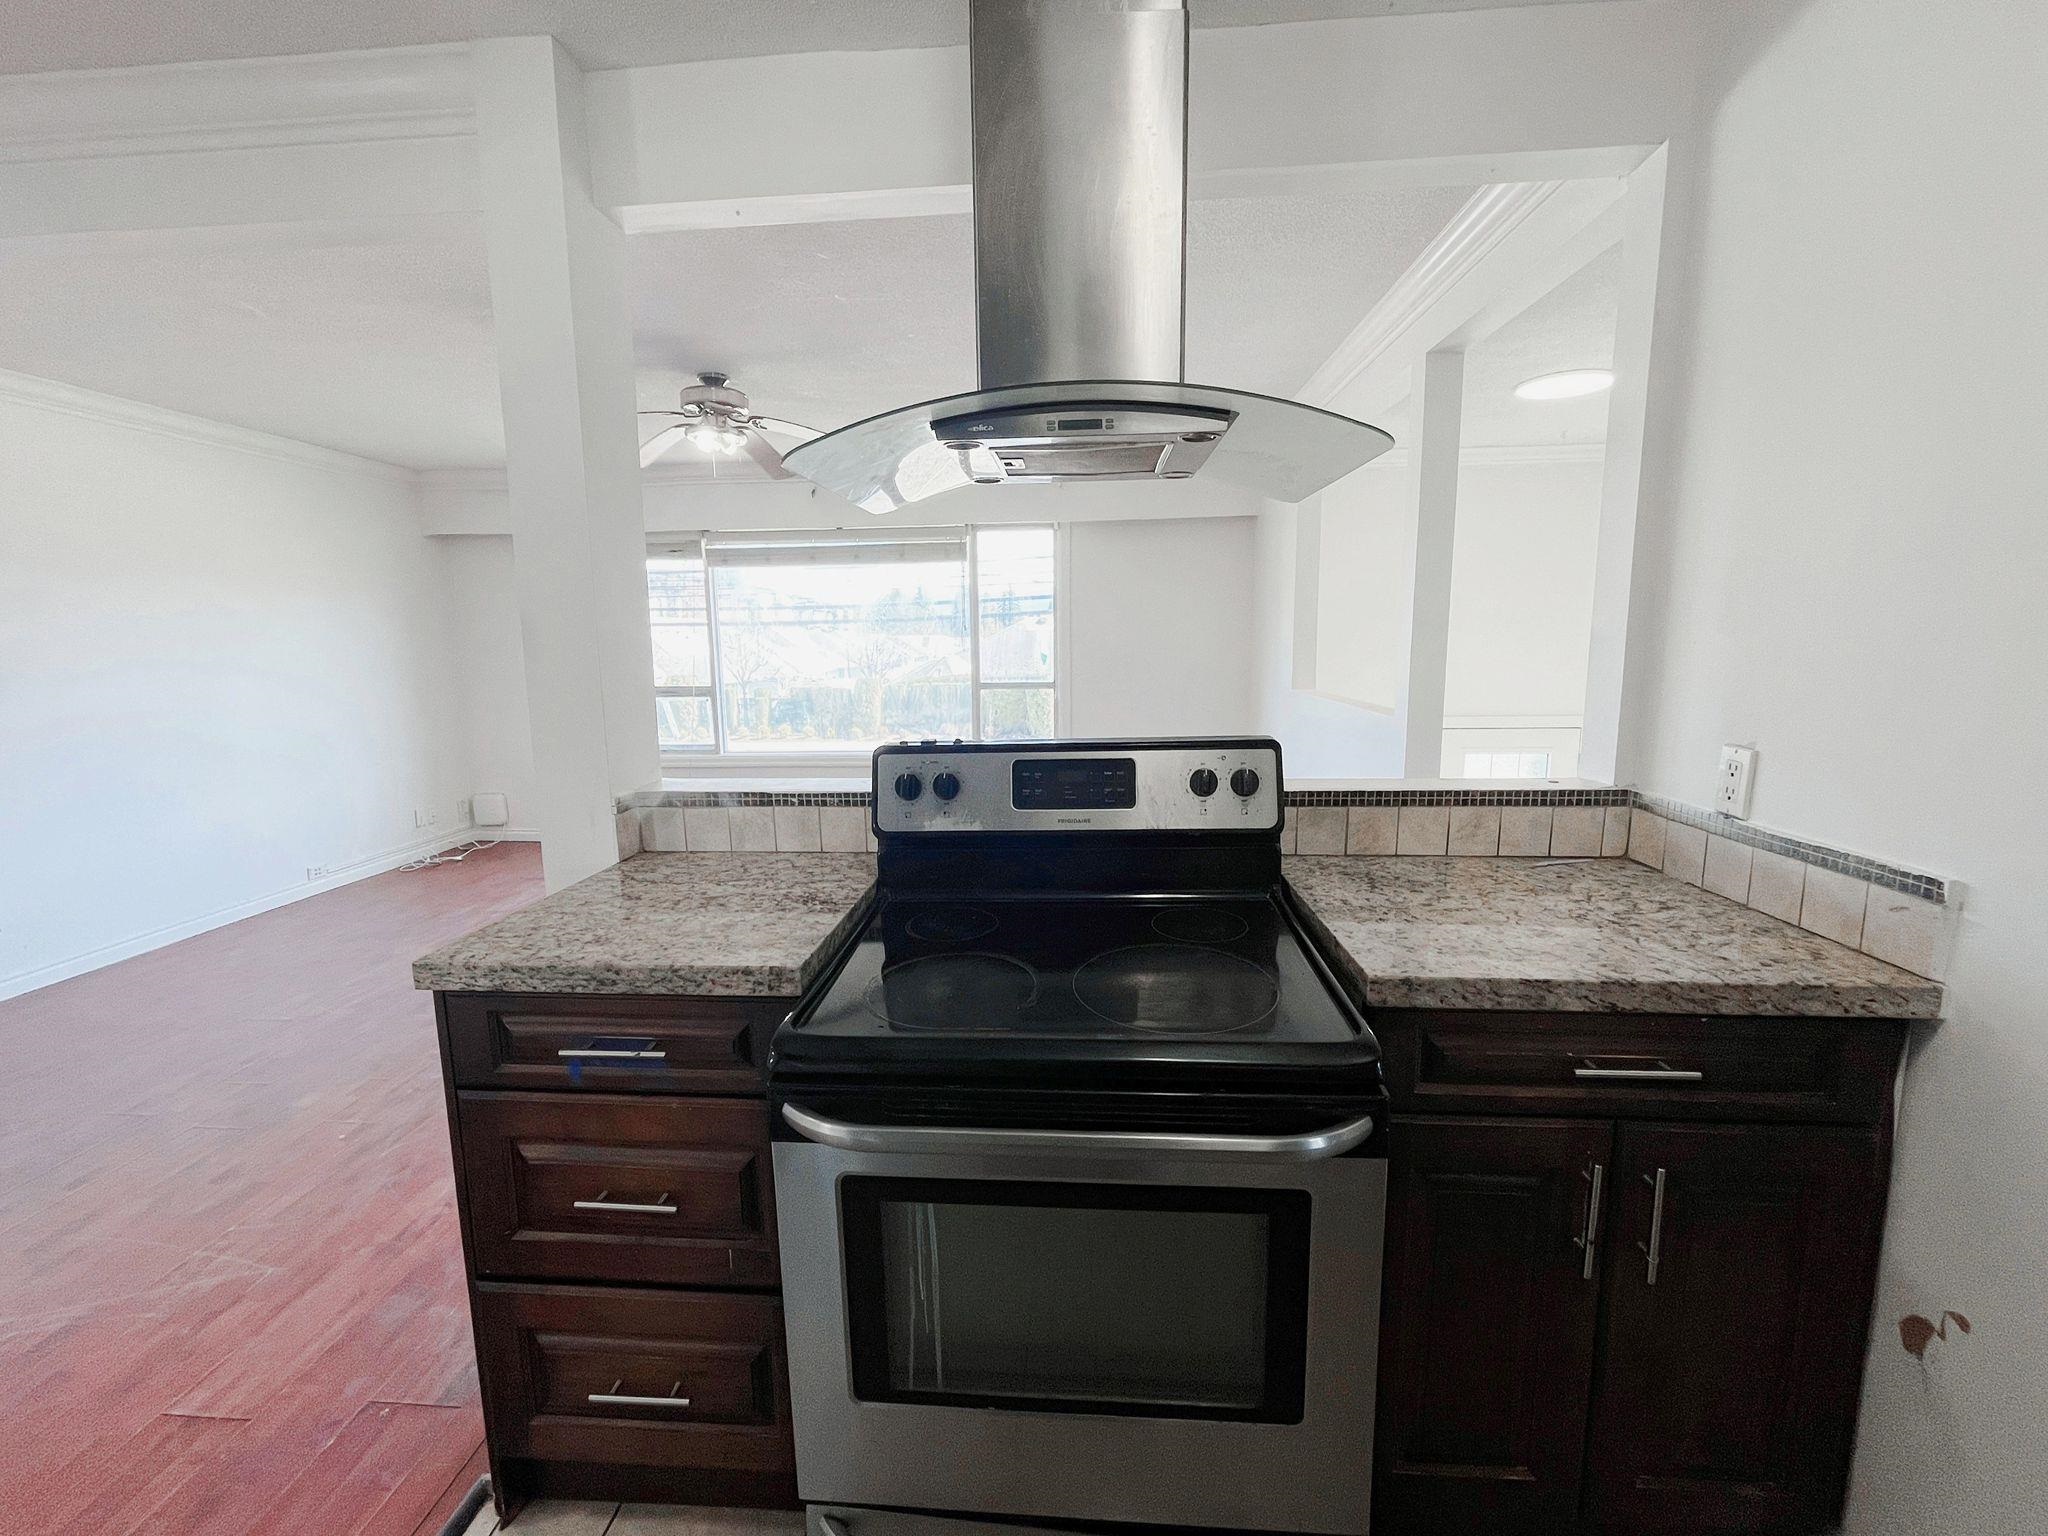
Kitchens2
FlooringMixed
Interior Features
Fireplaces
Total Finished Area2304 sqft
Basement Area0
HeatingForced Air, Natural Gas
Cooling
Laundry Features
Appliances IncludedWasher, Dryer, Dishwasher, Stove
Total Unfinished Area0
Total Building Area2,304
LockerNo
Surrounding Area
View
Community FeaturesShopping Nearby
Lot FeaturesCentral Location, Near Golf Course, Lane Access, Recreation Nearby
ZoningRS3
Others

Schools

No data

Rooms

Bedrooms Details

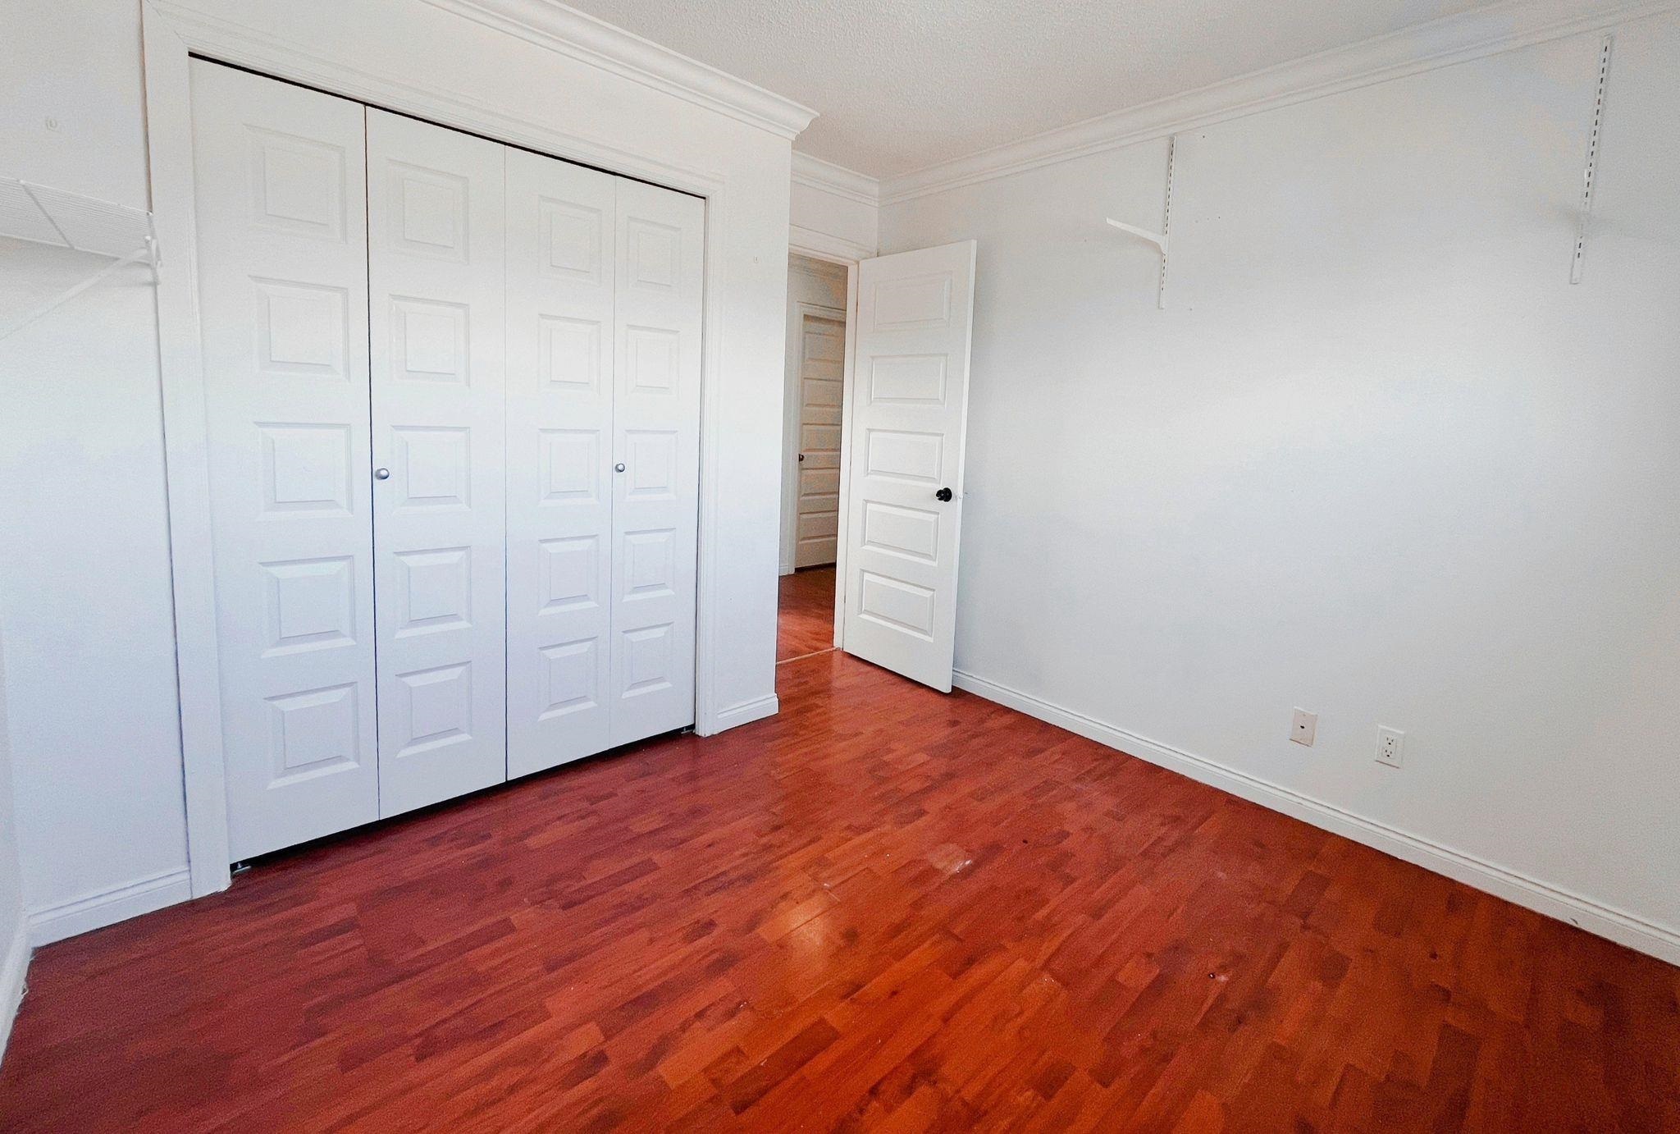
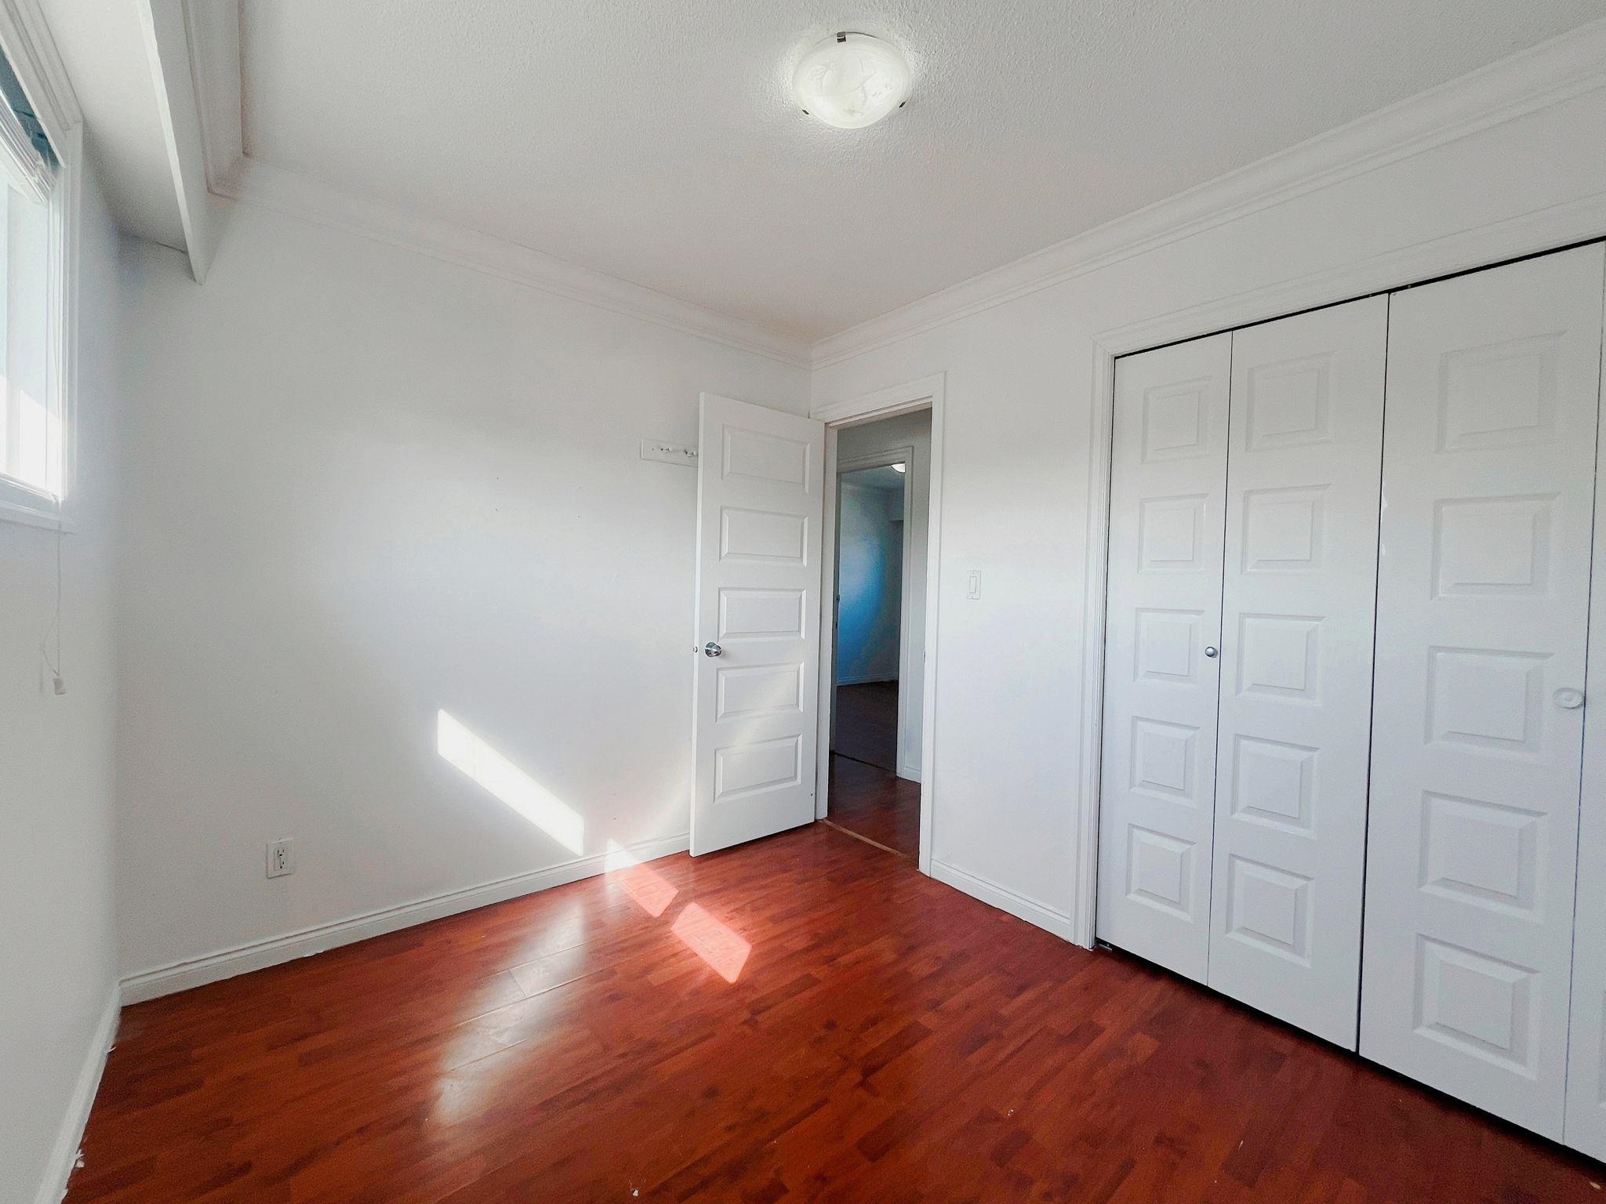
Bedrooms (6 Total)
Room TypeDimensionsLevel
Primary Bedroom11' x 11'Main
Bedroom10'6 x 10'8Bsmt
Bedroom10'2 x 10'5Main
Bedroom9'4 x 10'4Bsmt
Bedroom10'2 x 10'5Main
Bedroom9' x 10'6Bsmt

Bathrooms Details

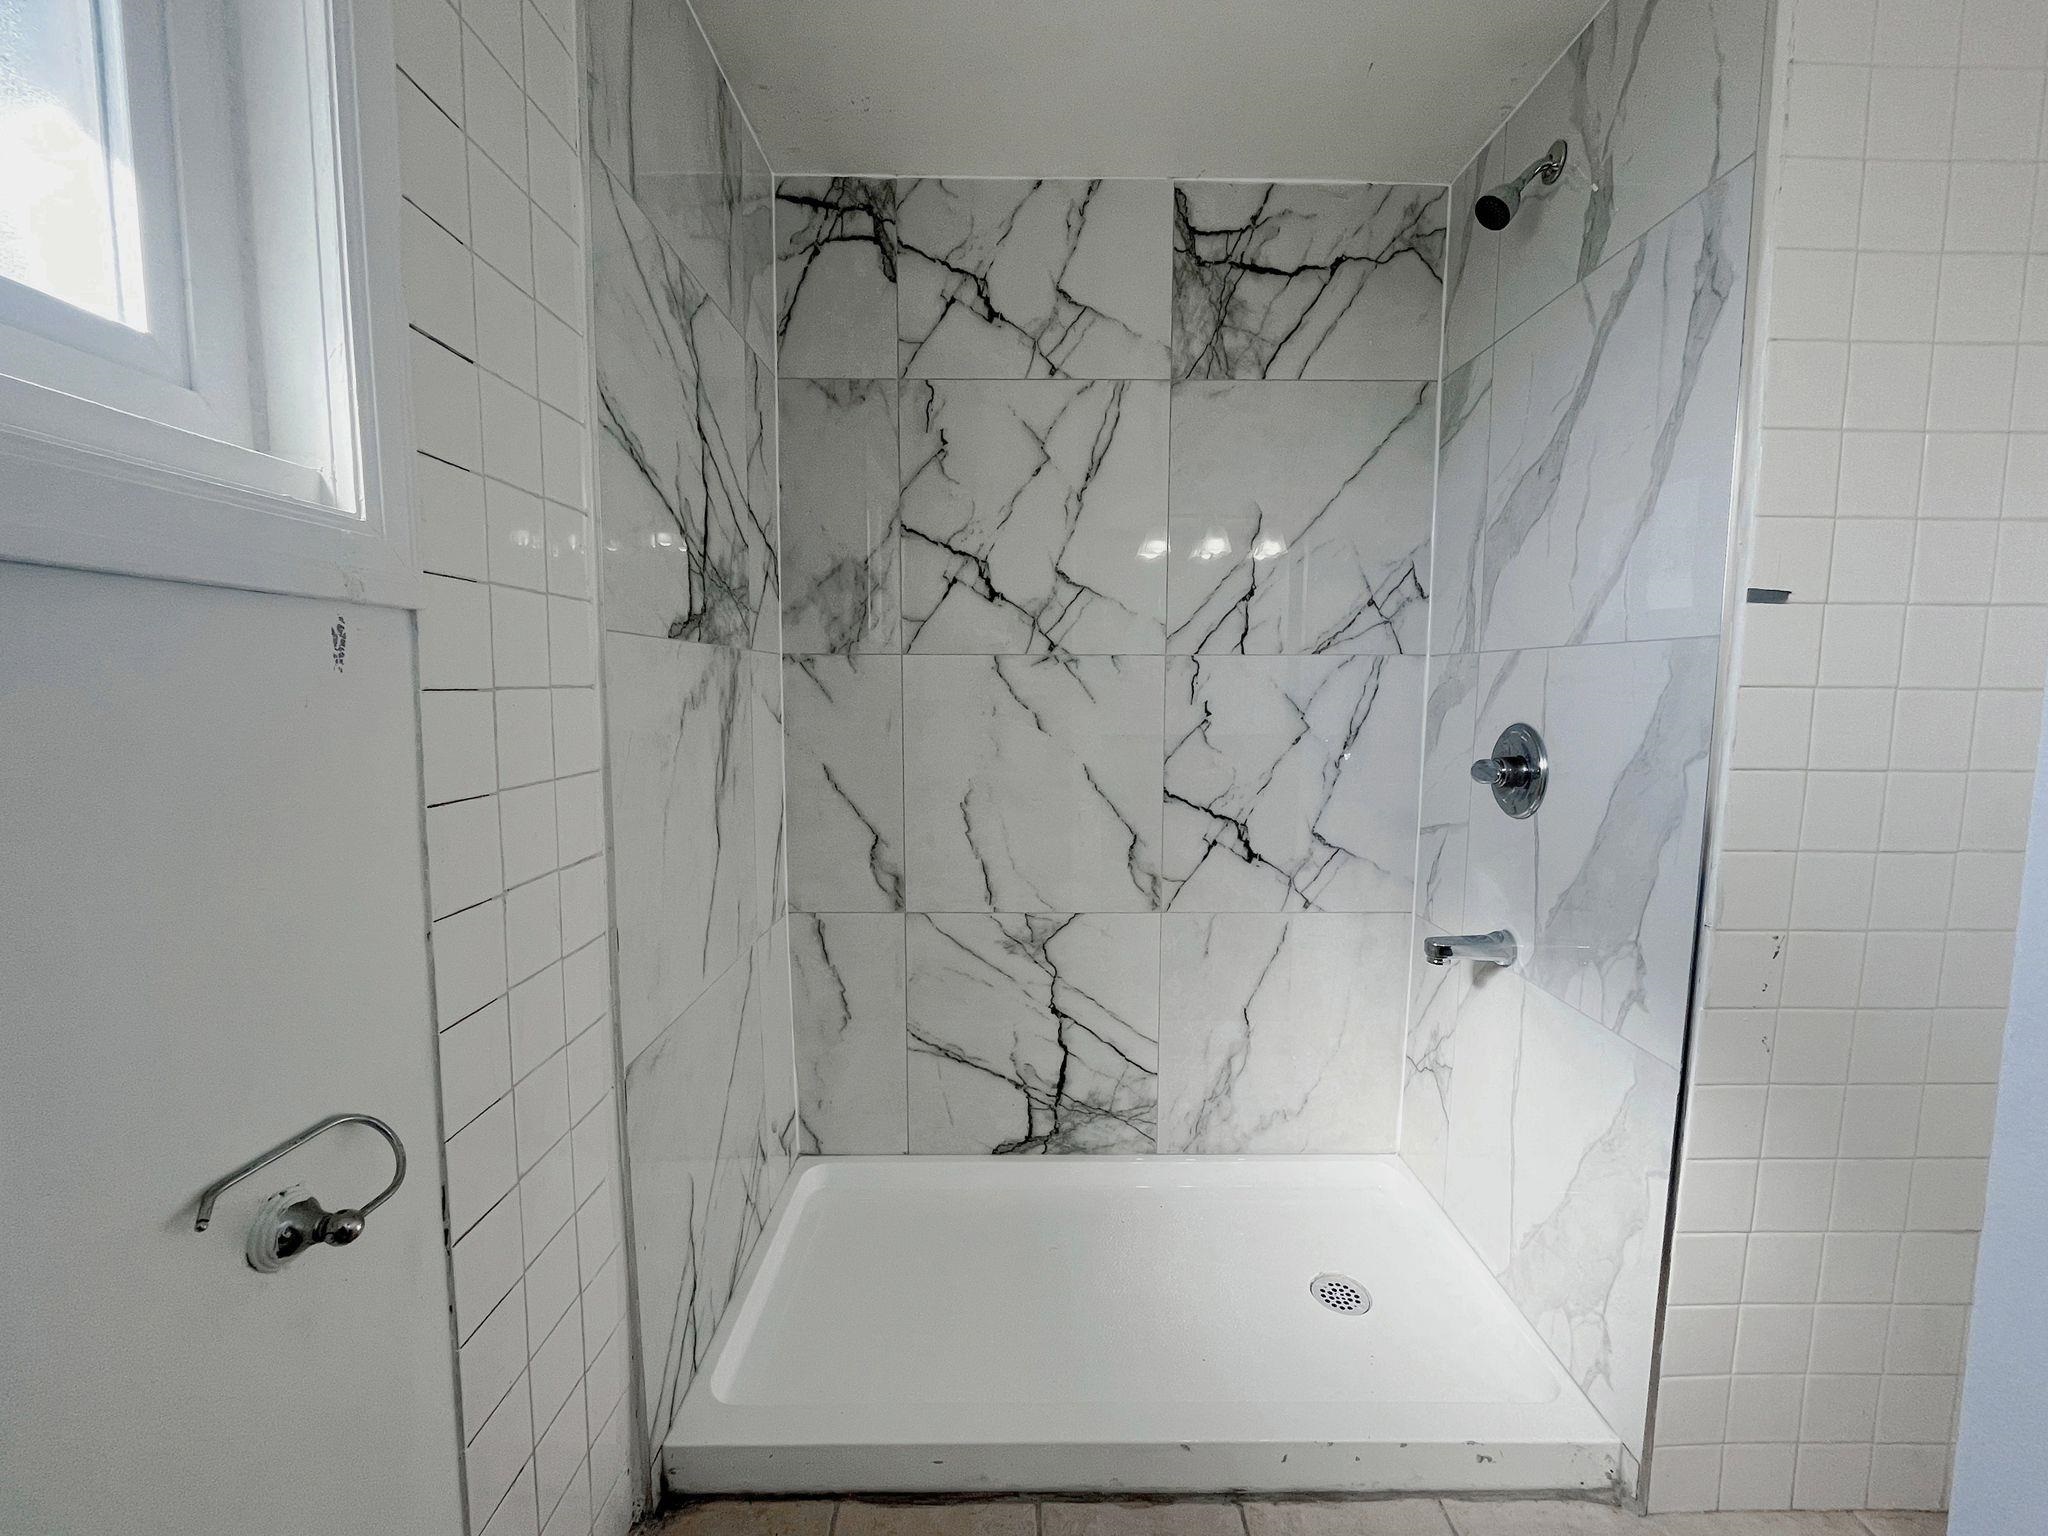
Bathrooms (2 Total)
Level
En SuitePieces
BasementNo4
MainNo4

Kitchens Details

Kitchens (2 Total)
Room TypeDimensionsLevel
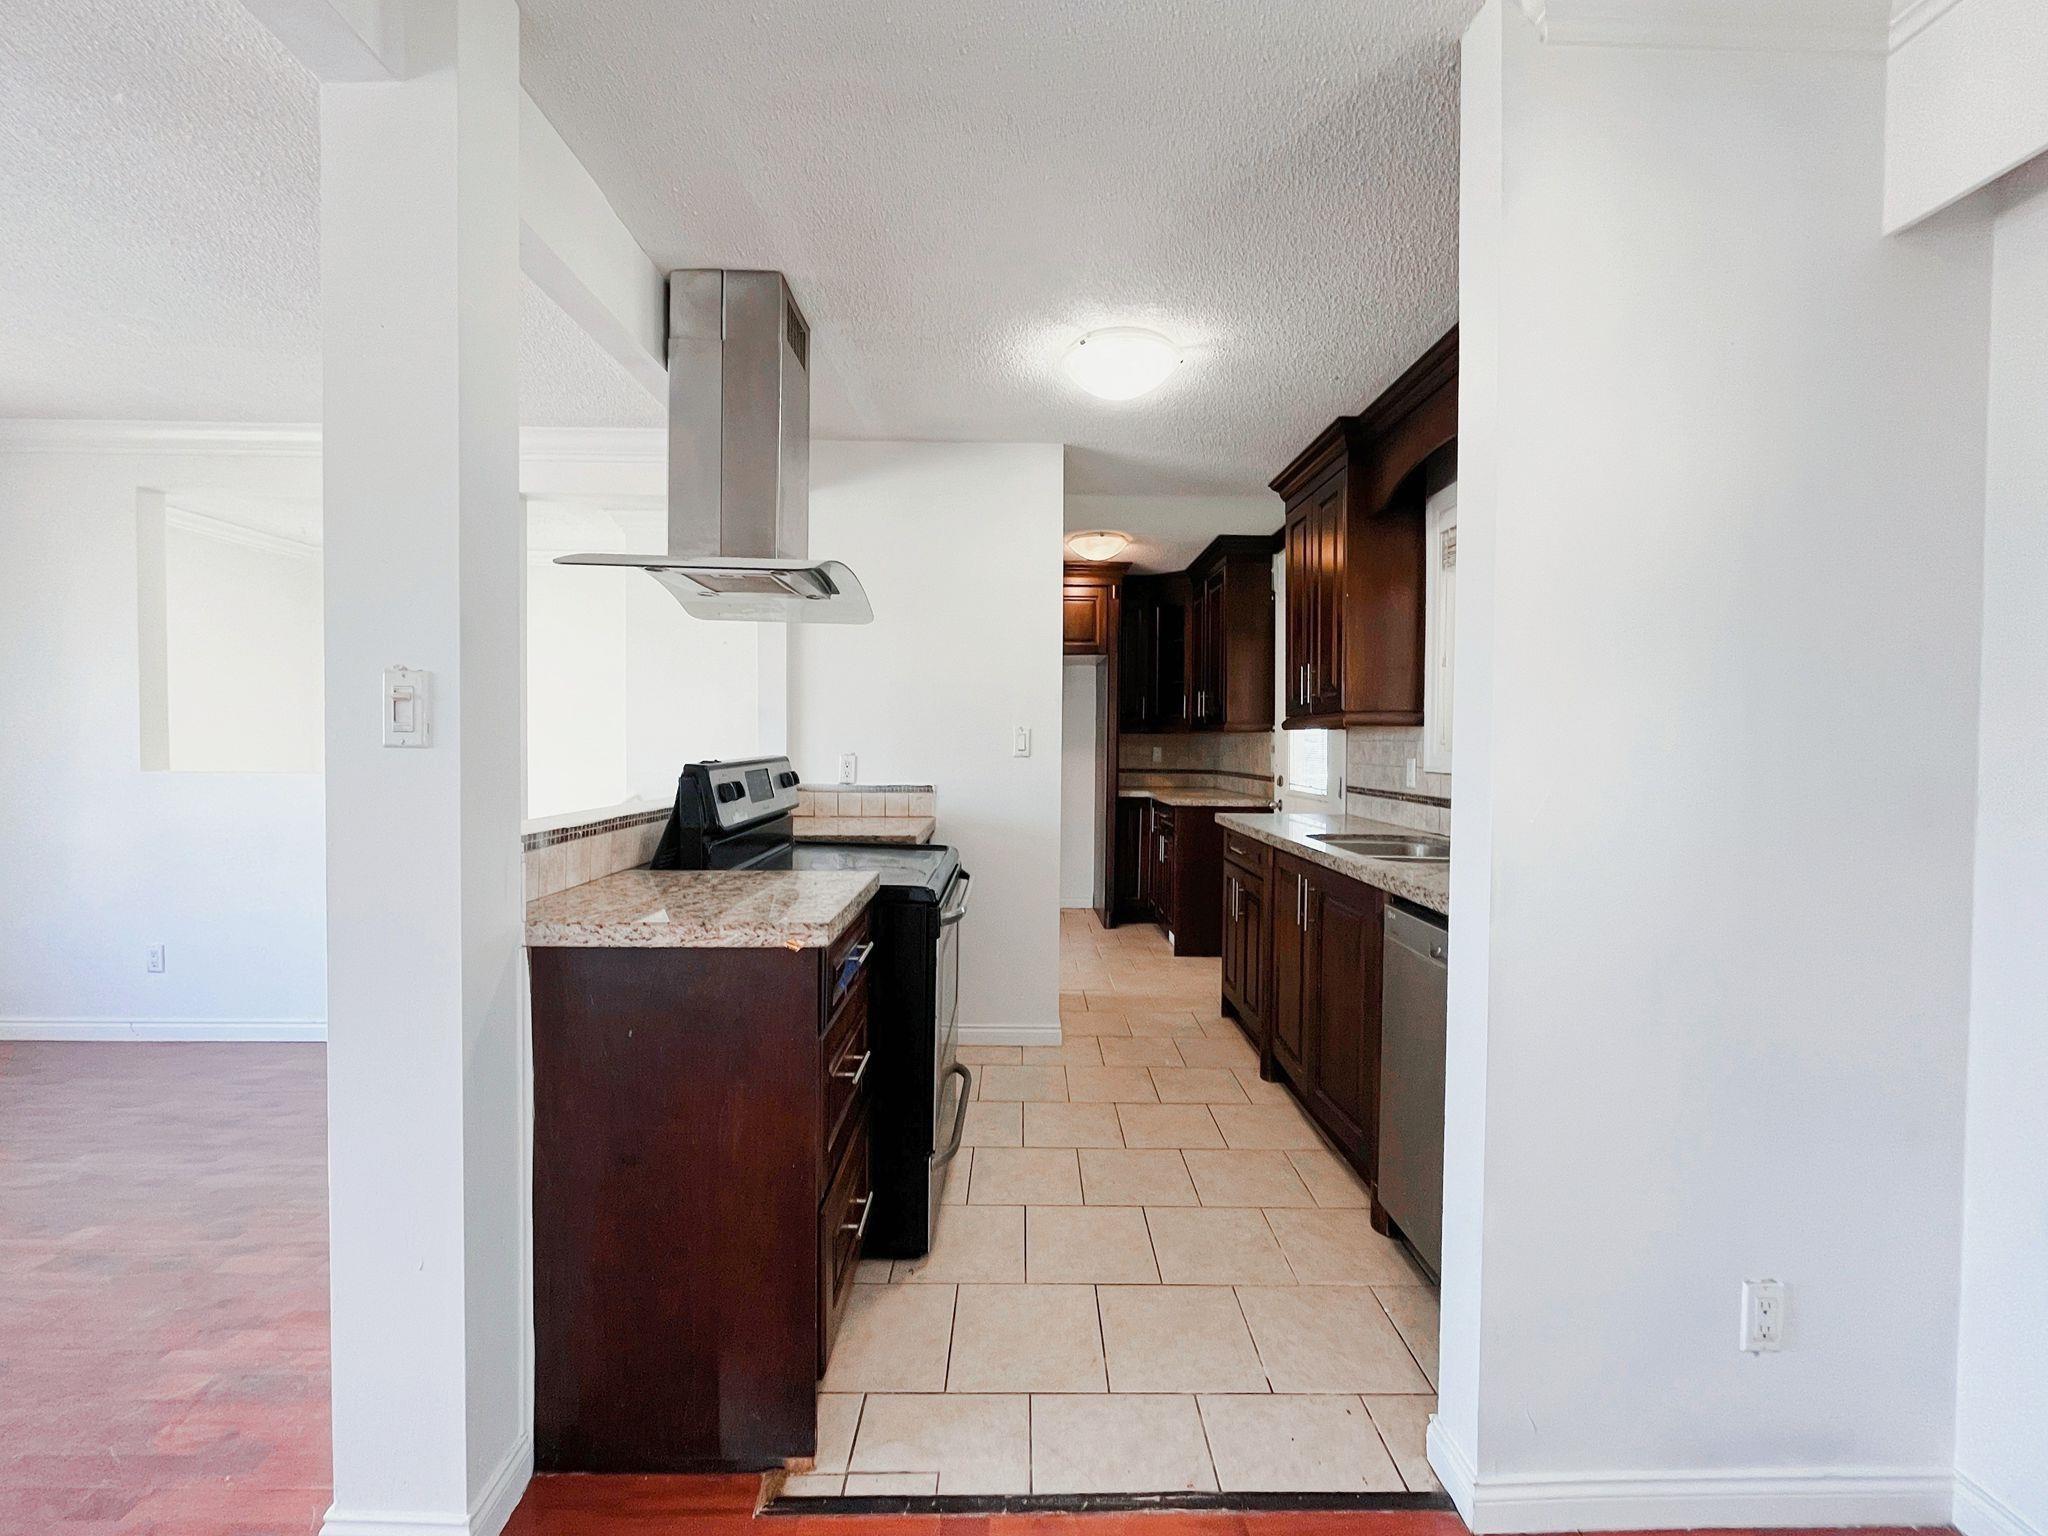
Kitchen7' x 11'Main
Kitchen6' x 17'Bsmt
Asking price$999,000

Ask about this home

By sending this, you agree that Sello and its agent at Heller Murch Realty may contact you about your request.

Sello
© 2026 Sello.ca | Michael He PREC | Heller Murch Realty
Disclaimer
English